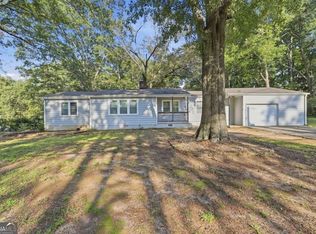
Say hello to a raised ranch that is quietly tucked away on a comfortable half-acre in the heart of Villa Rica. This three-bedroom, two-bathroom home is ready to welcome its next chapter with plenty of room to stretch out and settle in. The generous living area sets the tone the moment you step inside, offering space for movie marathons, game nights, or simply unwinding after a long day. Luxury vinyl plank flooring flows through the living areas and bathrooms, keeping cleanup easy, while the bedrooms wear cozy carpet underfoot. The kitchen adds a splash of personality with painted blue cabinets and a handy pantry that keeps clutter out of sight and snacks within reach. Step out to the large back deck, where a flat, wide-open backyard stretches before you-prime real estate for weekend cookouts, garden dreams, or letting the dog run wild. Downstairs, a finished partial basement waits with a sink already in place, practically begging to become the wet bar and hangout zone you have been picturing. Location-wise, you are minutes from Villa Rica Parks and Recreation, The Mill Amphitheatre for live music under the stars, and the fascinating Pine Mountain Gold Museum. Small-town charm meets everyday convenience here. Versatile, spacious, and full of potential, this one checks a lot of boxes. Schedule your private showing today before someone else does. *Some furnishings are virtually staged to illustrate room potential.
Pending
Price cut: $5K (8/1)
$245,000
104 Pine Needle Trl, Villa Rica, GA 30180
3beds
1,788sqft
Single Family Residence
Built in 2000
0.5 Acres Lot
$243,500 Zestimate®
$137/sqft
$-- HOA
What's special
Finished partial basementFlat wide-open backyardLarge back deckLuxury vinyl plank flooringPainted blue cabinetsHandy pantryComfortable half-acre
- 73 days
- 64
- 0
Likely to sell faster than
Zillow last checked:
Listing updated:
Listed by:
Robert E Goolsby 770-401-7661,
Robert Goolsby Real Estate Group
Source: GAMLS,MLS#: 10806862
Facts & features
Interior
Bedrooms & bathrooms
- Bedrooms: 3
- Bathrooms: 2
- Full bathrooms: 2
- Main level bathrooms: 2
- Main level bedrooms: 3
Rooms
- Room types: Family Room, Game Room
Kitchen
- Features: Breakfast Area, Pantry
Heating
- Central, Heat Pump
Cooling
- Ceiling Fan(s), Central Air, Electric
Appliances
- Included: Dishwasher, Electric Water Heater, Microwave, Oven/Range (Combo)
- Laundry: In Basement
Features
- Master On Main Level, Tile Bath, Walk-In Closet(s)
- Flooring: Carpet, Vinyl
- Basement: Exterior Entry,Finished,Partial
- Has fireplace: No
Interior area
- Total structure area: 1,788
- Total interior livable area: 1,788 sqft
- Finished area above ground: 1,788
- Finished area below ground: 0
Property
Parking
- Parking features: Attached, Garage, Garage Door Opener
- Has attached garage: Yes
Features
- Levels: One
- Stories: 1
- Patio & porch: Deck, Porch
Lot
- Size: 0.5 Acres
- Features: Level
Details
- Parcel number: 146 0727
Construction
Type & style
- Home type: SingleFamily
- Architectural style: Ranch
- Property subtype: Single Family Residence
Materials
- Vinyl Siding
- Roof: Composition
Condition
- Resale
- New construction: No
- Year built: 2000
Utilities & green energy
- Sewer: Septic Tank
- Water: Public
- Utilities for property: Cable Available, Electricity Available, High Speed Internet, Phone Available, Water Available
Community & HOA
Community
- Features: None
- Subdivision: Paradise Landing
HOA
- Has HOA: No
- Services included: None
Location
- Region: Villa Rica
Financial & listing details
- Price per square foot: $137/sqft
- Tax assessed value: $243,795
- Annual tax amount: $2,181
- Date on market: 7/16/2026
- Cumulative days on market: 73 days
- Listing agreement: Exclusive Right To Sell
- Listing terms: Cash,Conventional,FHA,USDA Loan,VA Loan
- Electric utility on property: Yes
Estimated market value
$243,500
$231,000 - $256,000
$1,971/mo
Price history
| Date | Event | Price |
|---|---|---|
| 8/26/2026 | Pending sale | $245,000$137/sqft |
Source:  GAMLS #10806862 Report a problem GAMLS #10806862 Report a problem | ||
| 8/1/2026 | Price change | $245,000-2%$137/sqft |
Source: GAMLS #10806862 Report a problem | ||
| 7/16/2026 | Listed for sale | $250,000+52.9%$140/sqft |
Source: GAMLS #10806862 Report a problem | ||
| 6/30/2020 | Sold | $163,500+9%$91/sqft |
Source:  GAMLS #8794307 Report a problem GAMLS #8794307 Report a problem | ||
| 6/2/2020 | Pending sale | $150,000$84/sqft |
Source: Keller Williams Realty Signature Partners #6729754 Report a problem | ||
| 5/28/2020 | Listed for sale | $150,000+150.4%$84/sqft |
Source: Keller Williams Realty Signature Partners #6729754 Report a problem | ||
| 3/29/2011 | Sold | $59,900$34/sqft |
Source: Agent Provided Report a problem | ||
| 2/26/2011 | Listed for sale | $59,900$34/sqft |
Source: Heritage Real Estate Brokers of Georgia LLC #4119110 Report a problem | ||
| 2/9/2011 | Pending sale | $59,900$34/sqft |
Source: Heritage Real Estate Brokers of Georgia LLC #4119110 Report a problem | ||
| 1/13/2011 | Price change | $59,900-14.3%$34/sqft |
Source: Heritage Real Estate Brokers of Georgia LLC #4119110 Report a problem | ||
| 9/4/2010 | Listed for sale | $69,900$39/sqft |
Source: Heritage Real Estate Brokers of Georgia LLC #4119110 Report a problem | ||
Public tax history
| Year | Property taxes | Tax assessment |
|---|---|---|
| 2025 | $2,221 -1.1% | $97,518 |
| 2024 | $2,246 +4.2% | $97,518 +9.1% |
| 2023 | $2,156 +14.7% | $89,394 +21.8% |
| 2022 | $1,880 +11.7% | $73,379 +14.5% |
| 2021 | $1,683 +30.3% | $64,075 +32.5% |
| 2020 | $1,291 +6.2% | $48,342 +8% |
| 2019 | $1,216 +10.9% | $44,776 +11.6% |
| 2018 | $1,097 +0.3% | $40,114 |
| 2017 | $1,093 -0.3% | $40,114 |
| 2016 | $1,097 +28.5% | $40,114 +37.8% |
| 2015 | $854 -0.4% | $29,100 |
| 2014 | $857 | $29,100 |
| 2013 | -- | -- |
| 2012 | -- | -- |
| 2011 | -- | -- |
| 2010 | -- | -- |
| 2008 | -- | $41,015 |
| 2007 | -- | $41,015 |
| 2006 | -- | $41,015 |
| 2005 | -- | $41,015 |
| 2004 | -- | $41,015 +8.9% |
| 2003 | -- | $37,648 |
| 2002 | -- | $37,648 |
| 2001 | -- | $37,648 |
Find assessor info on the county website
Monthly payment
Est. payment
Payment breakdown
Explore the cost of this home by adjusting the details. Changes won't be saved.Climate risks
Neighborhood: 30180
Nearby schools
Schools provided by the listing agent
- Elementary: Villa Rica
- Middle: Villa Rica
- High: Villa Rica
Source: GAMLS. This data may not be complete. We recommend contacting the local school district to confirm school assignments for this home.

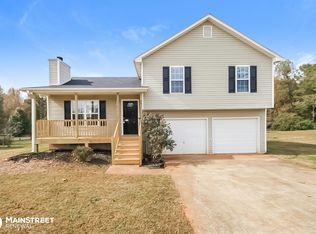
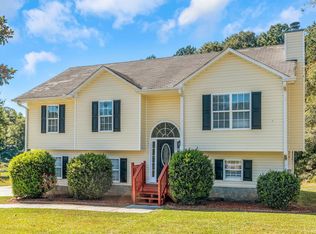
Similar homes
- $279,9003 bd2 ba1.8k sqft285 Pine Needle Trl, Villa Rica, GA 30180Active

 MLS ID #10850967, Mary Askew, Trelora Realty, Inc.. GAMLS
 - $269,9003 bd2 ba1.4k sqft220 Hitchcock Dr, Villa Rica, GA 30180Active Under Contract
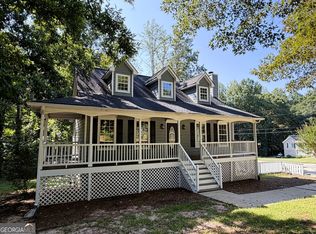 MLS ID #10848898, Jennifer Cadwell, Sky High Realty. GAMLS
 - $240,0003 bd2 ba1.6k sqft612 S Dogwood St, Villa Rica, GA 30180Active
 MLS ID #10850153, Kerry Kretchmer, Mainstay Brokerage. GAMLS
 - $250,0003 bd2 ba1.5k sqft113 Reid Plantation Dr, Villa Rica, GA 30180Active Under Contract
 MLS ID #10784425, Windy Gamel, Southern Home Real Estate. GAMLS
 - $239,0004 bd2 ba1.3k sqft802 Wesley Chapel Rd, Villa Rica, GA 30180ActiveMLS ID #10848040, Sharon Thornton, Heritage Oaks Realty Westside. GAMLS
- $252,5003 bd3 ba1.7k sqft245 Cedars Glen Cir, Villa Rica, GA 30180ActiveMLS ID #10773282, Wendy G Chambers, Chambers Select Realty. GAMLS
- $310,0004 bd3 ba1.8k sqft133 Javay Ct, Villa Rica, GA 30180ActiveMLS ID #10849400, Arthur Chung, EveryState. GAMLS
- $312,0003 bd2 ba1.7k sqft34 Lilly Oak Ct, Villa Rica, GA 30180ActiveMLS ID #10842482, Sherry Li, C-Star Realty GA. GAMLS
- $249,0003 bd2 ba1.1k sqft579 Edna St, Villa Rica, GA 30180ActiveMLS ID #10824027, Sonya Swafford, Flat Rock Realty. GAMLS
- $250,0002 bd2 ba1.1k sqft615 Spring St, Villa Rica, GA 30180ActiveMLS ID #10849052, Joy A Hughes, BHHS Georgia Properties. GAMLS
- $279,9003 bd2 ba1.5k sqft149 Cedars Glen Cir, Villa Rica, GA 30180ActiveMLS ID #10798554, Nicki Cornejo, Dwelli. GAMLS
- $259,0003 bd2 ba1.5k sqft419 S Candler St, Villa Rica, GA 30180ActiveMLS ID #10817337, Mark E Wilson, Express Realty Services, Inc.. GAMLS
- $259,5003 bd2 ba1k sqft263 Cedars Glen Cir, Villa Rica, GA 30180ActiveMLS ID #10764205, Sherrie Prater, Hollis Realty LLC. GAMLS
- $228,0003 bd2 ba1.9k sqft329 River Trace Dr, Villa Rica, GA 30180ActiveMLS ID #10832687, Ebony Cooper, BHGRE Metro Brokers. GAMLS
- $250,0004 bd2 ba1.9k sqft241 Daniel Rd, Villa Rica, GA 30180ActiveMLS ID #10762906, Mark Spain, Mark Spain Real Estate. GAMLS
- $265,0003 bd2 ba1.4k sqft209 Harlan Heights Rd, Villa Rica, GA 30180ActiveMLS ID #10771797, Tiana Artis, Redfin Corporation. GAMLS
- $234,0003 bd2 ba1k sqft36 Nugget Dr, Villa Rica, GA 30180ActiveMLS ID #10835417, Benjamin Hitchins, Mainstay Brokerage. GAMLS
- $275,0004 bd2 ba1.6k sqft1240 Rocky Branch Rd, Villa Rica, GA 30180ActiveMLS ID #10819906, Jordan McEnery, Keller Williams Realty Carrollton. GAMLS
- $335,0003 bd2 ba2.1k sqft300 Hickory Pointe Ct, Villa Rica, GA 30180ActiveMLS ID #10847041, Jessica K Rossey, Georgia Life Realty. GAMLS
