Skip main navigation
Off market
  • $382,800

    104 Pink Blossom Ct, Greenville, SC 29607

    4beds
    2,000sqft
    SingleFamily
    Built in 1999
    0.28 Acres Lot
    $382,800 Zestimate®
    $191/sqft
    $2,040 Estimated rent

    Home value

    $382,800

    $364,000 - $402,000

    $2,040/mo

    Zestimate® history
    Loading
    Loading...

    Owner options

    List your home for rent

    $2,040/mo

    Rent Zestimate®

    Find your next renter with Zillow Rental Manager. Plus, with online applications, you can quickly screen prospective tenants – for free.

    Learn more

    $2,040/mo

    Rent Zestimate®

    Refinance and save

    $2,217/mo

    Est. payment

    Refinancing to a lower rate could help reduce your monthly payments and save thousands over the life of the loan.

    See today's rates

    $2,217/mo

    Est. payment

    Explore your selling options

    Work with a Zillow partner agent

    Leverage their expertise and Zillow's premium Showcase listings to get your home seen by more buyers.

    Get started

    List with your own agent

    Get your home in front of millions of buyers by listing it on Zillow.

    Learn how to do it

    Sell it yourself

    Take full control of how buyers see your home on Zillow by listing For Sale by Owner (FSBO).

    List your home

    What's special

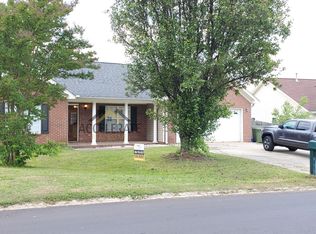
    Wow, this remarkable RANCH home offers so many UPGRADES and features a wonderful SUNROOM overlooking a level, PRIVATE yard. Sitting up high on a hill, you have great VIEWS off in the distance, creating a feeling of spaciousness. This great level lot makes for no steps and easy entry into the house. Enter and be amazed - elegant ceramic TILE floors accent this huge OPEN FLOOR PLAN with vaulted ceilings, made even brighter by the sun room windows. Cooks will love the wraparound kitchen with updated GRANITE counters, farmhouse stainless steel sink, granite backsplash, gas range, and matching upper end GE STAINLESS STEEL appliances. All drawer knobs have been replaced throughout the home. All LIGHT FIXTURES have been updated ??? looking sharp and modern bronze look. New ceiling fan in the great room. The master bedroom also feels roomy with a large walk-in closet. The bathroom is something to marvel at ??? shower and tub room walls and floors are ALL TILE with detail accents. Dual vanity counters are granite. With a jetted tub, and stylish ceramic tile flooring, this is a dream room. You will not run out of hot water here ??? a gas tankless ON-DEMAND WATER HEATER just keeps on cranking and saves you money! Across the house you will find 3 more bedrooms ??? one functions nicely as an office and features French doors plus a closet. All secondary bedrooms have laminate flooring in excellent shape. The hall bath will knock you out with custom tile look and a new Kohler toilet. HVAC for the main house was replaced in 2015 and a 1.5-ton min-split was added for the sun room in 2016 - this ADDED APPROX 320 sf of heated space to the house - plenty of heating and cooling here. Window SHADES have been updated in the dining room and front bedroom with cordless Levolor cordless cellular shades. A custom Alderlea WOODSTOVE offers an alternative heat source in the great room, and glass window provides a warm tone to the room. And, plenty of firewood out back at the huge

    This property is off market, which means it's not currently listed for sale or rent on Zillow. This may be different from what's available on other websites or public sources.
    Facts & features

    Interior

    Bedrooms & bathrooms
    • Bedrooms: 4
    • Bathrooms: 2
    • Full bathrooms: 2
    • Main level bedrooms: 4
    Heating
    • Forced air, Gas
    Cooling
    • Central
    Appliances
    • Included: Dishwasher, Garbage disposal, Microwave, Range / Oven
    • Laundry: Laundry Room, 1st Floor, Walk-In
    Features
    • Ceiling Fan(s), Granite Counters, Open Floorplan, Ceiling Cathedral/Vaulted, Ceiling Blown
    • Flooring: Carpet
    • Doors: Storm Door(s)
    • Windows: Window Treatments, Windows-Thermal, Tilt Out Windows
    • Attic: Pull Down Stairs
    • Fireplace features: Wood Burning Stove
    Interior area
    • Total interior livable area: 2,000 sqft

    Property

    Parking
    • Parking features: Garage - Attached
    Features
    • Patio & porch: Patio, Front Porch
    • Exterior features: Vinyl, Brick
    • Spa features: Tub-Jetted
    • Fencing: Fenced Yard
    Lot
    • Size: 0.28 Acres
    • Features: Level, Few Trees, Sprklr In Grnd-Partial Yd
    Details
    • Additional structures: Garage(s), Out Building w/Elec.
    • Parcel number: M009040113300

    Construction

    Type & style
    • Home type: SingleFamily
    • Architectural style: Ranch
    Materials
    • Roof: Other
    Condition
    • Year built: 1999

    Utilities & green energy

    • Sewer: Public Sewer
    • Water: Public
    • Utilities for property: Cable Available, Underground Utilities

    Community & neighborhood

    Security
    • Security features: Smoke Detector(s)
    Location
    • Region: Greenville

    Other

    Other facts
    • Sewer: Public Sewer
    • WaterSource: Public
    • Flooring: Carpet, Laminate, Ceramic Tile
    • Heating: Forced Air, Natural Gas
    • Appliances: Dishwasher, Disposal, Gas Water Heater, Tankless Water Heater, Free-Standing Gas Range, Microwave-Built In
    • FireplaceYN: true
    • InteriorFeatures: Ceiling Fan(s), Granite Counters, Open Floorplan, Ceiling Cathedral/Vaulted, Ceiling Blown
    • ArchitecturalStyle: Ranch
    • GarageYN: true
    • AttachedGarageYN: true
    • HeatingYN: true
    • Utilities: Cable Available, Underground Utilities
    • CoolingYN: true
    • PatioAndPorchFeatures: Patio, Front Porch
    • FoundationDetails: Slab
    • FireplacesTotal: 1
    • ConstructionMaterials: Aluminum Siding, Vinyl/Aluminum Trim, Brick Veneer-Partial
    • LotFeatures: Level, Few Trees, Sprklr In Grnd-Partial Yd
    • Cooling: Central Air, Electric
    • Fencing: Fenced Yard
    • LaundryFeatures: Laundry Room, 1st Floor, Walk-In
    • OtherStructures: Garage(s), Out Building w/Elec.
    • SecurityFeatures: Smoke Detector(s)
    • WindowFeatures: Window Treatments, Windows-Thermal, Tilt Out Windows
    • ParkingFeatures: Attached Garage, Paved, Garage Door Opener, Attached Garage 2 Cars
    • DoorFeatures: Storm Door(s)
    • Attic: Pull Down Stairs
    • RoomMasterBedroomFeatures: Walk-In Closet(s)
    • RoomMasterBathroomFeatures: Double Vanity, Full Bath, Shower-Separate
    • FireplaceFeatures: Wood Burning Stove
    • MainLevelBedrooms: 4
    • RoomMasterBedroomLevel: Main
    • Roof: Architectural
    • SpaFeatures: Tub-Jetted

    Price history

    DateEventPrice
    6/12/2019Sold$228,900-4.2%$114/sqft
    Source: Greater Greenville AOR #1389982 Report a problem
    5/21/2019Pending sale$238,900$119/sqft
    Source: Re/Max Realty Professionals #1389982 Report a problem
    4/22/2019Price change$238,900-2.4%$119/sqft
    Source: Re/Max Realty Professionals #1389982 Report a problem
    4/15/2019Listed for sale$244,900+45.8%$122/sqft
    Source: Re/Max Realty Professionals #1389982 Report a problem
    11/25/2013Sold$168,000+0.3%$84/sqft
    Source: Greater Greenville AOR #1266255 Report a problem
    9/13/2013Pending sale$167,500$84/sqft
    Source: ERA Riverside #1266255 Report a problem
    9/7/2013Listed for sale$167,500+15.5%$84/sqft
    Source: ERA Riverside #1266255 Report a problem
    10/17/2010Listing removed$145,000$73/sqft
    Source: Prudential Real Estate #1210280 Report a problem
    9/6/2010Price change$145,000-12.1%$73/sqft
    Source: Prudential Real Estate #1210280 Report a problem
    9/4/2010Listed for sale$164,900+6496%$82/sqft
    Source: Prudential C. Dan Joyner Co., REALTORS #1210280 Report a problem
    7/21/2010Sold$2,500-98.3%$1/sqft
    Source: Public Record Report a problem
    3/26/2009Sold$147,000-2%$74/sqft
    Source: Public Record Report a problem
    7/14/2003Sold$150,000+22%$75/sqft
    Source: Public Record Report a problem
    4/13/1999Sold$123,000$62/sqft
    Source: Public Record Report a problem

    Public tax history

    YearProperty taxesTax assessment
    2024$1,675 +2%$230,200
    2023$1,642 +4.1%$230,200
    2022$1,578 -0.1%$230,200
    2021$1,578 -5.1%$230,200
    2020$1,662 +37.5%$230,200 +38.9%
    2019$1,209 +0.2%$165,730
    2018$1,206 $165,730 +2399.7%
    2017$1,206 $6,630 -96%
    2016$1,206 +3.9%$165,730
    2015$1,161 $165,730
    2014$1,161 +2.7%$165,730 +2.1%
    2013$1,131 +5.8%$162,400
    2012$1,068 -4%--
    2011$1,113 +4.2%--
    2010$1,068 --
    2009-- --
    2008-- --
    2007-- --
    2006-- --
    2005-- --
    2004-- --
    2003-- --
    2002-- --
    2001-- --
    2000-- --

    Find assessor info on the county website

    Neighborhood: 29607

    Nearby schools

    GreatSchools rating
    Schools provided by the listing agent
    • Elementary: Mauldin
    • Middle: Dr. Phinnize J. Fisher
    • High: J. L. Mann

    Source: The MLS. This data may not be complete. We recommend contacting the local school district to confirm school assignments for this home.

    Get a cash offer in 3 minutes
    Find out how much your home could sell for in as little as 3 minutes with a no-obligation cash offer.
    Estimated market value
    $382,800
    Get a cash offer in 3 minutes
    Find out how much your home could sell for in as little as 3 minutes with a no-obligation cash offer.
    Estimated market value
    $382,800