Super clean & MOVE-IN ready, 104 Pinonwood Court is located in a desirable and established Simpsonville community. The charming 3-bedroom, 2-bath ranch-style home is situated on ALMOST HALF-ACRE lot on a quiet cul-de-sac. Quick Facts: HVAC new in 2023; New vinyl siding installed 2024; Roof checked in 2021 with new vent boots and gutter guards installed; Water heater new in 2014 Current roof installed 2014; The full FRONT PORCH welcomes you into the spacious OPEN Living, dining and kitchen area. The SPLIT BEDROOM plan offers needed privacy to household members. Contributing to ease of care are beautiful GRANITE counters in both kitchen and baths, HARDWOOD flooring in main area, carpet in bedrooms, and TILED Kitchen and bathroom flooring. The expansive and partially fenced yard offers many possibilities for your own ideas and personalization. This property offers the rare advantage of NO HOA, providing you with the freedom and flexibility to truly make this home and yard your own private oasis. Situated just minutes from shopping, dining, several recreational areas, and everyday amenities, this property is a fantastic opportunity for anyone seeking space, charm, and a prime LOCATION. Home is here at 104 Pinonwood Court!
Sold for $250,000
Zillow last checked:
Listing updated:
Bought with:
Kayla Buntenbach
Real Broker Gvl, LLC
Source: Greater Greenville AOR,MLS#: 1596545
Price history
| Date | Event | Price |
|---|---|---|
| 9/18/2026 | Sold | $250,000+0%$210/sqft |
Source:  Greater Greenville AOR #1596545 Report a problem Greater Greenville AOR #1596545 Report a problem | ||
| 8/22/2026 | Contingent | $249,900$210/sqft |
Source: Greater Greenville AOR #1596545 Report a problem | ||
| 8/20/2026 | Price change | $249,900-3.5%$210/sqft |
Source: Greater Greenville AOR #1596545 Report a problem | ||
| 7/28/2026 | Price change | $259,000-2.6%$218/sqft |
Source: Greater Greenville AOR #1596545 Report a problem | ||
| 7/2/2026 | Listed for sale | $265,900+71.5%$224/sqft |
Source: Greater Greenville AOR #1596545 Report a problem | ||
| 9/2/2020 | Sold | $155,000-6.1%$130/sqft |
Source: Public Record Report a problem | ||
| 9/2/2020 | Listed for sale | $165,000$139/sqft |
Source: Keller Williams Realty Greenville Central #1419245 Report a problem | ||
| 7/31/2020 | Pending sale | $165,000$139/sqft |
Source: Keller Williams Greenville Cen #1419245 Report a problem | ||
| 7/29/2020 | Listed for sale | $165,000$139/sqft |
Source: Keller Williams Greenville Cen #1419245 Report a problem | ||
| 7/20/2020 | Pending sale | $165,000$139/sqft |
Source: Keller Williams Greenville Cen #1419245 Report a problem | ||
| 7/17/2020 | Listed for sale | $165,000$139/sqft |
Source: Keller Williams Greenville Cen #1419245 Report a problem | ||
| 6/2/2020 | Pending sale | $165,000$139/sqft |
Source: Keller Williams Greenville Cen #1419245 Report a problem | ||
| 5/30/2020 | Listed for sale | $165,000+52.8%$139/sqft |
Source: Keller Williams Greenville Cen #1419245 Report a problem | ||
| 10/15/2014 | Sold | $108,000-3.5%$91/sqft |
Source: Greater Greenville AOR #1282932 Report a problem | ||
| 8/29/2014 | Pending sale | $111,900$94/sqft |
Source: Providence Realty & Marketing, LLC #1282932 Report a problem | ||
| 8/22/2014 | Price change | $111,900-3.5%$94/sqft |
Source: Providence Realty & Marketing, LLC #1282932 Report a problem | ||
| 7/24/2014 | Price change | $116,000-3.3%$98/sqft |
Source: Providence Realty & Marketing, LLC #1282932 Report a problem | ||
| 7/4/2014 | Listed for sale | $120,000+119.6%$101/sqft |
Source: Providence Realty & Marketing, LLC #1282932 Report a problem | ||
| 3/26/2014 | Sold | $54,639+0.3%$46/sqft |
Source: Greater Greenville AOR #1270797 Report a problem | ||
| 2/4/2014 | Price change | $54,500-9.8%$46/sqft |
Source: REALHome Services and Solutions #1270797 Report a problem | ||
| 1/8/2014 | Price change | $60,450-7%$51/sqft |
Source: REALHome Services and Solutions #1270797 Report a problem | ||
| 12/4/2013 | Listed for sale | $65,000-23.1%$55/sqft |
Source: REALHome Services and Solutions #1270797 Report a problem | ||
| 8/25/2000 | Sold | $84,500+26.7%$71/sqft |
Source: Public Record Report a problem | ||
| 10/28/1999 | Sold | $66,700$56/sqft |
Source: Public Record Report a problem | ||
Nearby homes
- $176,900-- bd1 ba1.1k sqft102 Pinonwood Dr, Simpsonville, SC 29680Off Market
- $242,3003 bd2 ba1.4k sqft106 Pinonwood Ct, Simpsonville, SC 29680Off Market
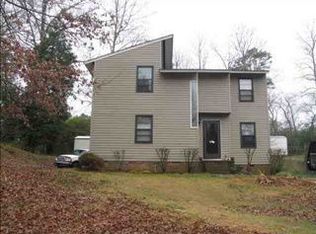
- $197,3003 bd2 ba1.1k sqft108 Pinonwood Ct, Simpsonville, SC 29680Off Market
- $260,3003 bd2 ba1.1k sqft101 Pinonwood Dr, Simpsonville, SC 29680Off Market
Get a cash offer in 3 minutes
Find out how much your home could sell for in as little as 3 minutes with a no-obligation cash offer.
Estimated market value
$250,000
