Skip main navigation
Sold for $250,000
  • $250,000

    104 Pinta Ct, Pekin, IL 61554

    3beds
    1,656sqft
    Single Family Residence, Residential
    Built in 1976
    0.57 Acres Lot
    $250,100 Zestimate®
    $151/sqft
    $2,057 Estimated rent

    Home value

    $250,100

    $238,000 - $263,000

    $2,057/mo

    Zestimate® history
    Loading
    Loading...

    Owner options

    List your home for rent

    $2,057/mo

    Rent Zestimate®

    Find your next renter with Zillow Rental Manager. Plus, with online applications, you can quickly screen prospective tenants – for free.

    Learn more

    $2,057/mo

    Rent Zestimate®

    Refinance and save

    $1,970/mo

    Est. payment

    Refinancing to a lower rate could help reduce your monthly payments and save thousands over the life of the loan.

    See today's rates

    $1,970/mo

    Est. payment

    Explore your selling options

    Work with a Zillow partner agent

    Leverage their expertise and Zillow's premium Showcase listings to get your home seen by more buyers.

    Get started

    List with your own agent

    Get your home in front of millions of buyers by listing it on Zillow.

    Learn how to do it

    Sell it yourself

    Take full control of how buyers see your home on Zillow by listing For Sale by Owner (FSBO).

    List your home

    What's special

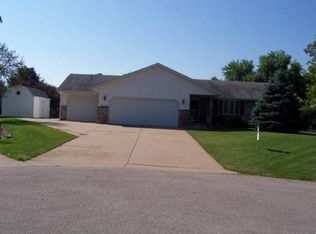
    Welcome home to this beautifully maintained tri-level in desirable Royal Colony within the Tremont School District! Thoughtfully remodeled throughout the years, this home offers a modern yet cozy feel with functional living spaces inside and out. The main level welcomes you with a large bay window that fills the living room with natural light and flows seamlessly into the informal dining area, creating an open and inviting layout. The thoughtfully designed kitchen offers both style and function, with sliding door access to the deck, making it ideal for entertaining or enjoying peaceful outdoor views. The upper level features 3 bedrooms and 2 full bathrooms, including a private bath connected to the primary bedroom. The lower level offers exceptional additional living space with a warm and inviting family room centered around a wood-burning fireplace, plus convenient walkout access to the backyard deck. You’ll also find a half bath, laundry room, office space, and workout area, offering flexibility for a variety of needs. Step outside to enjoy the large backyard with a park-like setting, providing plenty of room to relax, entertain, or simply enjoy the peaceful surroundings. Recent updates include front door, bay window, and both rear sliding doors (2023), tear-off roof (2018), kitchen and bathroom updates (2021), lower-level carpet (2026), and septic pumped (2026). This home offers comfort, style, and space in a highly desirable location!

    Zillow last checked:

    Listing updated:

    Listed by:

    Krystal Sondag 309-241-5785,

    RE/MAX Traders Unlimited

    Bought with:

    Jared Litwiller, 475.155972

    Freedom Realty

    Source: RMLS Alliance as distributed by MLS GRID,MLS#: PA1268189MLS LogoOriginating MLS: Peoria Area Association of Realtors

    Facts & features

    Interior

    Bedrooms & bathrooms
    • Bedrooms: 3
    • Bathrooms: 3
    • Full bathrooms: 2
    • 1/2 bathrooms: 1
    Bedroom 1
    • Level: Upper
    • Dimensions: 12ft 9in x 11ft 8in
    Bedroom 2
    • Level: Upper
    • Dimensions: 8ft 11in x 12ft 4in
    Bedroom 3
    • Level: Upper
    • Dimensions: 11ft 11in x 9ft 0in
    Other
    • Level: Main
    • Dimensions: 10ft 2in x 13ft 3in
    Other
    • Level: Lower
    • Dimensions: 12ft 4in x 13ft 1in
    Additional level
    • Area: 0
    Family room
    • Level: Lower
    • Dimensions: 20ft 3in x 12ft 4in
    Kitchen
    • Level: Main
    • Dimensions: 13ft 8in x 13ft 3in
    Laundry
    • Level: Lower
    • Dimensions: 9ft 7in x 10ft 5in
    Living room
    • Level: Main
    • Dimensions: 16ft 8in x 12ft 8in
    Lower level
    • Area: 520
    Main level
    • Area: 576
    Upper level
    • Area: 560
    Heating
    • Electric, Heat Pump
    Cooling
    • Central Air, Heat Pump
    Appliances
    • Included: Dishwasher, Dryer, Microwave, Range, Refrigerator, Water Softener Owned, Washer, Electric Water Heater
    Features
    • Ceiling Fan(s)
    • Windows: Blinds
    • Has basement: No
    • Number of fireplaces: 1
    • Fireplace features: Family Room, Wood Burning
    Interior area
    • Total structure area: 1,656
    • Total interior livable area: 1,656 sqft

    Property

    Parking
    • Total spaces: 2
    • Parking features: Attached
    • Attached garage spaces: 2
    • Details: Number Of Garage Remotes: 2
    Features
    • Patio & porch: Deck
    Lot
    • Size: 0.57 Acres
    • Dimensions: 122 x 202
    • Features: Cul-De-Sac
    Details
    • Additional structures: Shed(s)
    • Parcel number: 111116303005
    • Zoning description: Residential

    Construction

    Type & style
    • Home type: SingleFamily
    • Property subtype: Single Family Residence, Residential
    Materials
    • Block, Brick, Vinyl Siding
    • Foundation: Concrete Perimeter
    • Roof: Shingle
    Condition
    • New construction: No
    • Year built: 1976

    Utilities & green energy

    • Sewer: Septic Tank
    • Water: Public

    Community & HOA

    Community
    • Subdivision: Royal Colony
    HOA
    • Has HOA: Yes
    • Services included: Maintenance Grounds
    • HOA fee: $75 annually
    Location
    • Region: Pekin

    Financial & listing details

    • Price per square foot: $151/sqft
    • Tax assessed value: $199,380
    • Annual tax amount: $4,285
    • Date on market: 7/8/2026
    • Cumulative days on market: 10 days
    • Road surface type: Paved

    Price history

    DateEventPrice
    8/28/2026Sold$250,000-7.4%$151/sqft
    Source: RMLS Alliance as distributed by MLS GRID #PA1268189 Report a problem
    7/24/2026Pending sale$270,000$163/sqft
    Source: RMLS Alliance as distributed by MLS GRID #PA1268189 Report a problem
    7/21/2026Price change$270,000-1.8%$163/sqft
    Source: RMLS Alliance as distributed by MLS GRID #PA1268189 Report a problem
    7/14/2026Listed for sale$275,000+106%$166/sqft
    Source: RMLS Alliance as distributed by MLS GRID #PA1268189 Report a problem
    1/27/2010Sold$133,500-4.6%$81/sqft
    Source: Public Record Report a problem
    11/21/2009Price change$139,900-3.5%$84/sqft
    Source: Devonshire Realty #1112179 Report a problem
    9/26/2009Listed for sale$144,900$88/sqft
    Source: Devonshire Realty #1112179 Report a problem

    Public tax history

    YearProperty taxesTax assessment
    2024$4,105 +5.9%$66,460 +8.9%
    2023$3,876 +3.8%$61,020 +7.4%
    2022$3,735 +3.3%$56,810 +4%
    2021$3,615 +1.4%$54,620 +2%
    2020$3,565 -0.1%$53,550
    2019$3,568 +1.7%$53,550
    2018$3,507 $53,550 +2%
    2017$3,507 +1.7%$52,500
    2016$3,447 +4.3%$52,500
    2015$3,307 +1.4%--
    2013$3,262 $52,500
    2012-- $52,500
    2011-- $52,500
    2010-- $52,500
    2009$2,883 $52,500
    Find assessor info on the county website

    Neighborhood: 61554

    Nearby schools

    GreatSchools rating
    Schools provided by the listing agent
    • High: Tremont

    Source: RMLS Alliance as distributed by MLS GRID. This data may not be complete. We recommend contacting the local school district to confirm school assignments for this home.

    Sell for more on Zillow
    Get a Zillow Showcase℠ listing at no additional cost and you could sell for .
    $250,100
    2% more
    +$5,002
    With Zillow Showcase(estimated)
    $255,102
    Sell for more on Zillow
    Get a Zillow Showcase℠ listing at no additional cost and you could sell for .
    $250,100
    2% more
    +$5,002
    With Zillow Showcase(estimated)
    $255,102