Skip main navigation
Sold for $262,000
  • $262,000

    104 Pioneer Dr, Goldsboro, NC 27534

    3beds
    1,618sqft
    Single Family Residence, Residential
    Built in 2024
    6,098 Square Feet Lot
    $273,500 Zestimate®
    $162/sqft
    $1,931 Estimated rent

    Home value

    $273,500

    $260,000 - $287,000

    $1,931/mo

    Zestimate® history
    Loading
    Loading...

    Owner options

    List your home for rent

    $1,931/mo

    Rent Zestimate®

    Find your next renter with Zillow Rental Manager. Plus, with online applications, you can quickly screen prospective tenants – for free.

    Learn more

    $1,931/mo

    Rent Zestimate®

    Refinance and save

    $1,990/mo

    Est. payment

    Refinancing to a lower rate could help reduce your monthly payments and save thousands over the life of the loan.

    See today's rates

    $1,990/mo

    Est. payment

    Explore your selling options

    Work with a Zillow partner agent

    Leverage their expertise and Zillow's premium Showcase listings to get your home seen by more buyers.

    Get started

    List with your own agent

    Get your home in front of millions of buyers by listing it on Zillow.

    Learn how to do it

    Sell it yourself

    Take full control of how buyers see your home on Zillow by listing For Sale by Owner (FSBO).

    List your home

    What's special

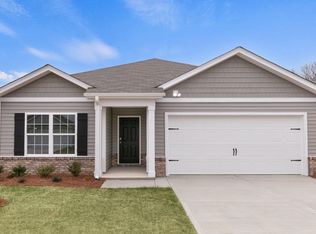
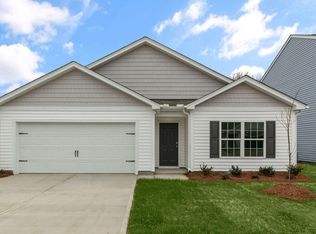
    Welcome to the Aria ! You'll have plenty of room to grow with 3 bedrooms, 2 bathrooms, and 1,618 square feet. When you first enter the home, there are two bedrooms and a bathroom. Down the hall, you'll enter the open-concept living area. Your kitchen, dining area, and great room flow seamlessly together so you'll never be far from the action. The kitchen features shaker-style cabinets and beautiful quartz countertops. The kitchen island is the perfect size for meal prep with a built-in sink and dishwasher. There's also stainless steel appliances for function and style. Down the hall, you'll find a separate laundry room with a closet for your linens nearby. The large primary bedroom features an adjoined bathroom that will make getting ready in the morning a dream. A double vanity, a separate water closet and a walk-in shower will guarantee mornings run smoothly. In the primary bathroom, you'll also have a large walk-in closet, so there are no worries about storage space. *Photos are representative*

    Zillow last checked:

    Listing updated:

    Listed by:

    Christina Marie Cappaus 919-604-6469,

    DR Horton-Terramor Homes, LLC,

    Andrew Wotton,

    DR Horton-Terramor Homes, LLC

    Bought with:

    Andrew Wotton, 306774

    DR Horton-Terramor Homes, LLC

    Christina Marie Cappaus, 339943

    DR Horton-Terramor Homes, LLC

    Source: Doorify MLS,MLS#: 10036414MLS Logo

    Facts & features

    Interior

    Bedrooms & bathrooms
    • Bedrooms: 3
    • Bathrooms: 2
    • Full bathrooms: 2
    Heating
    • Electric
    Cooling
    • Central Air
    Appliances
    • Included: Dishwasher, Disposal, Electric Range, Microwave, Stainless Steel Appliance(s)
    • Laundry: Electric Dryer Hookup, Laundry Room, Main Level, Washer Hookup
    Features
    • Bathtub/Shower Combination, Double Vanity, Granite Counters, Kitchen Island, Kitchen/Dining Room Combination, Living/Dining Room Combination, Open Floorplan, Pantry, Master Downstairs, Quartz Counters, Recessed Lighting, Smart Home, Smart Thermostat, Smooth Ceilings, Walk-In Closet(s), Walk-In Shower, Water Closet, Wired for Data
    • Flooring: Carpet, Vinyl
    • Windows: Low-Emissivity Windows, Screens
    • Common walls with other units/homes: No Common Walls
    Interior area
    • Total structure area: 1,618
    • Total interior livable area: 1,618 sqft
    • Finished area above ground: 1,618
    • Finished area below ground: 0

    Property

    Parking
    • Total spaces: 4
    • Parking features: Driveway, Garage, Garage Door Opener, Garage Faces Front
    • Attached garage spaces: 2
    Accessibility
    • Accessibility features: Aging In Place, Level Flooring, Smart Technology
    Features
    • Levels: One
    • Stories: 1
    • Patio & porch: Covered, Patio
    • Has view: Yes
    • View description: Neighborhood
    Lot
    • Size: 6,098 Square Feet
    • Features: Back Yard, Front Yard, Landscaped
    Details
    • Parcel number: 3600730360
    • Special conditions: Standard

    Construction

    Type & style
    • Home type: SingleFamily
    • Architectural style: Ranch, Traditional
    • Property subtype: Single Family Residence, Residential
    Materials
    • Batts Insulation, Vinyl Siding
    • Foundation: Slab
    • Roof: Shingle
    Condition
    • New construction: Yes
    • Year built: 2024
    • Major remodel year: 2024
    Details
    • Builder name: D.R. Horton

    Utilities & green energy

    • Sewer: Public Sewer
    • Water: Public
    • Utilities for property: Cable Available, Electricity Connected, Sewer Connected, Water Connected

    Community & HOA

    Community
    • Features: Sidewalks, Street Lights
    • Subdivision: Magnolia Grove
    HOA
    • Has HOA: Yes
    • Services included: None
    • HOA fee: $425 annually
    • Additional fee info: Second HOA Fee $500 One Time
    Location
    • Region: Goldsboro

    Financial & listing details

    • Price per square foot: $162/sqft
    • Tax assessed value: $268,330
    • Annual tax amount: $3,531
    • Date on market: 6/18/2024
    • Road surface type: Asphalt

    Price history

    DateEventPrice
    8/30/2024Sold$262,000-7.4%$162/sqft
    Source: Doorify MLS #10036414 Report a problem
    6/24/2024Pending sale$282,900$175/sqft
    Source: Doorify MLS #10036414 Report a problem
    6/19/2024Price change$282,900+3.7%$175/sqft
    Source: DR Horton Report a problem
    6/18/2024Listed for sale$272,900$169/sqft
    Source: Doorify MLS #10036414 Report a problem

    Public tax history

    YearProperty taxesTax assessment
    2025$3,531 +1008.6%$268,330 +1241.6%
    2024$319 $20,000
    Find assessor info on the county website

    Neighborhood: 27534

    Nearby schools

    GreatSchools rating
    Schools provided by the listing agent
    • Elementary: Wayne - Carver Heights
    • Middle: Wayne - Dillard
    • High: Wayne - Goldsboro

    Source: Doorify MLS. This data may not be complete. We recommend contacting the local school district to confirm school assignments for this home.

    Get pre-qualified for a loan
    At Zillow Home Loans, we can pre-qualify you in as little as 5 minutes with no impact to your credit score.

    An equal housing lender. NMLS #10287.