Skip main navigation
Off market
Street View
  • $754,400

    104 Pitch Pine Ln, Chapel Hill, NC 27514

    5beds
    6baths
    3,884sqft
    SingleFamily
    Built in 2008
    -- sqft lot
    $754,400 Zestimate®
    $194/sqft
    $5,706 Estimated rent

    Home value

    $754,400

    $694,000 - $815,000

    $5,706/mo

    Zestimate® history
    Loading
    Loading...

    Owner options

    List your home for rent

    $5,706/mo

    Rent Zestimate®

    Find your next renter with Zillow Rental Manager. Plus, with online applications, you can quickly screen prospective tenants – for free.

    Learn more

    $5,706/mo

    Rent Zestimate®

    Refinance and save

    $4,500/mo

    Est. payment

    Refinancing to a lower rate could help reduce your monthly payments and save thousands over the life of the loan.

    See today's rates

    $4,500/mo

    Est. payment

    Explore your selling options

    Work with a Zillow partner agent

    Leverage their expertise and Zillow's premium Showcase listings to get your home seen by more buyers.

    Get started

    List with your own agent

    Get your home in front of millions of buyers by listing it on Zillow.

    Learn how to do it

    Sell it yourself

    Take full control of how buyers see your home on Zillow by listing For Sale by Owner (FSBO).

    List your home

    What's special

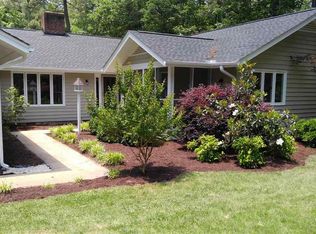
    Laurel Hill – Luxury new home on large lot just off Laurel Hill Road – a beautiful historic neighborhood next to UNC. Spacious home will be built with high quality materials and craftsmanship. Main level master suite. Three-car garage. Basement. Porch. Rare opportunity for new construction this close to campus. Call for floor plans or more details.Single Family Property, Area: Chapel Hill - UNC Area, Subdivision: Laurel Hill, County: Orange, Approximately 0.73 acre(s), Year Built: 2008, Central air conditioning, Basement, Dining room, Den, Hardwood floorsSingle Family PropertyStatus: ActiveArea: Chapel Hill - UNC AreaCounty: OrangeSubdivision: Laurel HillYear Built: 20085 total bedroom(s)6 total bath(s)5 total full bath(s)1 total half bath(s)12 total roomsApproximately 3884 sq. ft.Type: DetachedStyle: TransitionalMaster bedroomDining roomFamily roomDenBasementBedroom(s) on main floorMaster bedroom is 16.0x24.6Living room is 13.0x13.0Dining room is 13.8x12.9Family room is 17.2x18.9Kitchen is 15.7x15.0Hardwood floors2 fireplacesFireplace features: In Den, In Family Room3 car garageAttached parkingHeating features: 3 ZONE, Forced Air, Natural GasCentral air conditioningInterior features: Unfinished Basement, Breakfast Room, Separate Dining Room, Carpet, Washer/Dryer in Utility Room, Washer/Dryer on 1st Floor, Gas Waterheater, 3 ZONE Cooling System, Heat Pump Cooling System, Dishwasher, Double Oven, DwnCook Top, Microwave, Refrigerator, Self Clean Oven, 10ft Ceiling, 9ft Ceiling, Att/ExhFan, Attic Pull Down, Central Vac, Security System Prewired, Tub/Shower, TubSepShwr, Walk In Closet, 1st Floor Bedroom, Entry Foyer, Separate Living Room, Utility RoomExterior features: City Sewer, City Water, Hardwood Trees, Wooded Lot, Garage Opener, Concrete Driveway, Deck, Gutters, Landscaped, PorchExterior construction: Fiber Cement, Partial BrickRoofing: ShingleApproximately 0.73 acre(s)Lot size is between 1/2 and 1 acreElementary School: CH/Carrboro- GlenwoodJr. High School: CH/Ca

    This property is not currently displayed as for sale or rent on Zillow. This may be different from what's on other websites or public sources.
    Facts & features

    Interior

    Bedrooms & bathrooms
    • Bedrooms: 5
    • Bathrooms: 6
    Heating
    • Other
    Features
    • Flooring: Other
    • Has fireplace: Yes
    Interior area
    • Total interior livable area: 3,884 sqft

    Property

    Parking
    • Parking features: Garage - Attached
    Features
    • Exterior features: Wood
    Details
    • Parcel number: 9880432458

    Construction

    Type & style
    • Home type: SingleFamily
    Materials
    • Frame
    • Foundation: Masonry
    • Roof: Shake / Shingle
    Condition
    • Year built: 2008

    Community & HOA

    Location
    • Region: Chapel Hill

    Financial & listing details

    • Price per square foot: $194/sqft
    • Tax assessed value: $592,300
    • Annual tax amount: $7,877

    Price history

    DateEventPrice
    9/13/2008Listing removed$1,390,000$358/sqft
    Source: Close Realty #930679 Report a problem
    2/25/2008Listed for sale$1,390,000+612.8%$358/sqft
    Source: Close Realty #930679 Report a problem
    3/11/1996Sold$195,000$50/sqft
    Source: Agent Provided Report a problem

    Public tax history

    YearProperty taxesTax assessment
    2025$7,877 +20.4%$592,300 +55.4%
    2024$6,542 +2.8%$381,100
    2023$6,365 +4.3%$381,100
    2022$6,101 +1.3%$381,100
    2021$6,023 +2.4%$381,100 +9.2%
    2020$5,880 $349,100 +5.6%
    2018$5,880 +7.9%$330,500
    2017$5,451 -2.7%$330,500 -1.8%
    2016$5,604 $336,500
    2015$5,604 +0.8%$336,500
    2014$5,560 $336,500
    2013-- $336,500
    2012-- $336,500 +4%
    2011-- $323,709
    2010-- $323,709
    2009-- $323,709 +32.5%
    2008$4,092 +3.8%$244,219
    2007$3,940 +4.2%$244,219
    2006$3,781 $244,219
    2005$3,781 +4.7%$244,219 +11.9%
    2004$3,612 +3.6%$218,253
    2003$3,488 +1.5%$218,253
    2002$3,437 +4.2%$218,253
    2001$3,298 -1.4%$218,253 +12.7%
    2000$3,344 $193,617
    Find assessor info on the county website

    Neighborhood: Timberlyne

    Nearby schools

    GreatSchools rating
    Get a cash offer in 3 minutes
    Find out how much your home could sell for in as little as 3 minutes with a no-obligation cash offer.
    Estimated market value
    $754,400
    Get a cash offer in 3 minutes
    Find out how much your home could sell for in as little as 3 minutes with a no-obligation cash offer.
    Estimated market value
    $754,400