Skip main navigation
Sold for $469,900
  • Tax assessed value
    $469,900

    104 Plantation Dr, Shelbyville, KY 40065

    4beds
    3,737sqft
    Single Family Residence
    Built in 1998
    1.13 Acres Lot
    $548,900 Zestimate®
    $126/sqft
    $3,355 Estimated rent

    Home value

    $548,900

    $521,000 - $587,000

    $3,355/mo

    Zestimate® history
    Loading
    Loading...

    Owner options

    List your home for rent

    $3,355/mo

    Rent Zestimate®

    Find your next renter with Zillow Rental Manager. Plus, with online applications, you can quickly screen prospective tenants – for free.

    Learn more

    $3,355/mo

    Rent Zestimate®

    Refinance and save

    $3,009/mo

    Est. payment

    Refinancing to a lower rate could help reduce your monthly payments and save thousands over the life of the loan.

    See today's rates

    $3,009/mo

    Est. payment

    Explore your selling options

    Work with a Zillow partner agent

    Leverage their expertise and Zillow's premium Showcase listings to get your home seen by more buyers.

    Get started

    List with your own agent

    Get your home in front of millions of buyers by listing it on Zillow.

    Learn how to do it

    Sell it yourself

    Take full control of how buyers see your home on Zillow by listing For Sale by Owner (FSBO).

    List your home

    What's special

    Brick homeStorage areaMulti-functional homeMature treesTwo-car parkingSpacious open eat-in kitchenAmple cabinets
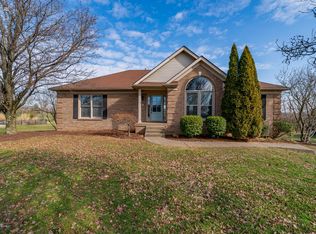
    Welcome to Weissinger Estates!! This stunning one owner has been meticulously cared-All brick home has over 2,400 above-grade living space, three + bedrooms, three full baths, a first-floor guest bath, and a beautifully finished walkout basement on 1.13acres. The first floor of this multi-functional home is very accessible, with all you need on one floor, a spacious open eat-in kitchen has newer quartz countertops, backsplash, and ample cabinets; the living room has cathedral ceilings and fireplace; the front-facing dining room has a wall of windows, the primary en-suite has a walk-in shower, double sinks, and a soaker tub. The main level also has new beautiful solid oak hardwood floors that unify the kitchen, dining room, living room, guest bath, and entryway. Upstairs are two additional bedrooms, an office, and a full bathroom. The finished basement features a 4th bedroom with a double door closet and a ***non egress window, 3rd full bathroom, a family room, a kitchenette, a multi-purpose room (exercise room/craft room/game room, etc.), loads of closet space, and a storage area with fantastic custom storage shelving. You will appreciate this unique home's mature trees, shade, perennials, and private lot, which is an excellent spot for a pool and super for entertaining or active pets and family! Tree and hydrangea lined driveway and a two-car parking plus a 2-car garage. Located three minutes from I-64 at exit 35 for an easy commute to Louisville, Frankfort, or Lexington and near Weissinger Hills Golf Course, restaurants, and shopping. This beautiful home is a must-see! *Please see Agent Notes*

    Zillow last checked:

    Listing updated:

    Listed by:

    Natalie In Your Neighborhood Team,

    Keller Williams Realty -Lou

    Bought with:

    Jimmy Welch Team, 54045

    Keller Williams Collective

    Source: Metro Search Inc. LLC DBA Apex MLS,MLS#: 1641358MLS Logo

    Facts & features

    Interior

    Bedrooms & bathrooms
    • Bedrooms: 4
    • Bathrooms: 4
    • Full bathrooms: 3
    • 1/2 bathrooms: 1
    Primary bedroom
    • Description: Carpet, Wood Floors, Beautiful sitting area
    • Level: First
    Bedroom
    • Description: New Carpet
    • Level: Second
    Bedroom
    • Description: New Carpet
    • Level: Second
    Bedroom
    • Description: Closet with double doors | High ceilings
    • Level: Basement
    Primary bathroom
    • Description: New walk-in shower | Walk-in closet | Double Sinks
    • Level: First
    Half bathroom
    • Description: Guest bath
    • Level: First
    Full bathroom
    • Level: Second
    Full bathroom
    • Level: Basement
    Dining room
    • Description: Front facing | wood floors
    • Level: First
    Family room
    • Description: Family room
    Kitchen
    • Description: Eat-In, Wood Floor
    • Level: First
    Kitchen
    • Description: Kitchenette |
    Laundry
    • Description: Laundry room
    • Level: First
    Living room
    • Description: Wood Floors | Cathedral Ceilings
    • Level: First
    Living room
    • Level: Basement
    Other
    • Description: Storage
    • Level: Basement
    Heating
    • Natural Gas
    Cooling
    • Central Air
    Features
    • Basement: Finished,Walkout Finished
    • Number of fireplaces: 1
    Interior area
    • Total structure area: 2,594
    • Total interior livable area: 3,737 sqft
    • Finished area above ground: 2,594
    • Finished area below ground: 1,143

    Property

    Parking
    • Total spaces: 2
    • Parking features: Attached, Entry Side, Driveway
    • Attached garage spaces: 2
    • Has uncovered spaces: Yes
    Features
    • Stories: 1
    • Patio & porch: Deck, Porch
    • Exterior features: See Remarks
    • Fencing: Split Rail,Partial,Wood
    Lot
    • Size: 1.13 Acres
    • Features: Sidewalk, See Remarks, Cleared, Level
    Details
    • Parcel number: 05203015

    Construction

    Type & style
    • Home type: SingleFamily
    • Property subtype: Single Family Residence
    Materials
    • Wood Frame, Brick, Stone
    • Foundation: Concrete Perimeter
    • Roof: Shingle
    Condition
    • Year built: 1998

    Utilities & green energy

    • Sewer: Septic Tank
    • Water: Public
    • Utilities for property: Electricity Connected, Natural Gas Connected

    Community & HOA

    Community
    • Subdivision: Weissinger Estate
    HOA
    • Has HOA: Yes
    • HOA fee: $120 annually
    Location
    • Region: Shelbyville

    Financial & listing details

    • Price per square foot: $126/sqft
    • Tax assessed value: $469,900
    • Annual tax amount: $6,018
    • Date on market: 7/28/2023
    • Electric utility on property: Yes

    Price history

    DateEventPrice
    9/1/2023Sold$469,900$126/sqft
    Source: Metro Search Inc. LLC DBA Apex MLS #1641358 Report a problem
    8/25/2023Pending sale$469,900$126/sqft
    Source: Metro Search Inc. LLC DBA Apex MLS #1641358 Report a problem
    8/1/2023Contingent$469,900$126/sqft
    Source: Metro Search Inc. LLC DBA Apex MLS #1641358 Report a problem
    7/28/2023Listed for sale$469,900$126/sqft
    Source: Metro Search Inc. LLC DBA Apex MLS #1641358 Report a problem
    7/24/2023Contingent$469,900$126/sqft
    Source: Metro Search Inc. LLC DBA Apex MLS #1641358 Report a problem
    7/20/2023Listed for sale$469,900$126/sqft
    Source: Metro Search Inc. LLC DBA Apex MLS #1641358 Report a problem

    Public tax history

    YearProperty taxesTax assessment
    2025$6,018 -1.5%$469,900
    2024$6,107 +71.2%$469,900 +40.3%
    2023$3,567 -0.5%$335,000
    2022$3,584 -2.7%$335,000
    2021$3,684 +16.1%$335,000 +45.7%
    2020$3,173 $230,000
    2019$3,173 +1.2%$230,000
    2018$3,134 $230,000
    2017$3,134 +21%$230,000
    2016$2,591 $230,000
    2015$2,591 $230,000
    2014$2,591 $230,000
    2013$2,591 $230,000
    2012-- $230,000
    2011-- $230,000 -5.3%
    2010-- $243,000
    Find assessor info on the county website

    Neighborhood: 40065

    Nearby schools

    GreatSchools rating
    Get pre-qualified for a loan
    At Zillow Home Loans, we can pre-qualify you in as little as 5 minutes with no impact to your credit score.

    An equal housing lender. NMLS #10287.

    Sell for more on Zillow
    Get a Zillow Showcase℠ listing at no additional cost and you could sell for .
    $548,900
    2% more
    +$10,978
    With Zillow Showcase(estimated)
    $559,878