Skip main navigation
Sold for $360,000
  • $360,000

    104 Player Ln, Westminster, SC 29693

    3beds
    1,529sqft
    Single Family Residence
    Built in 2024
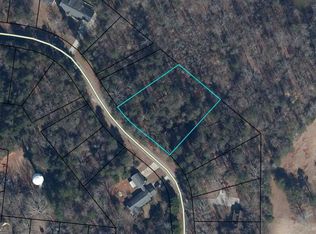
    0.27 Acres Lot
    $365,900 Zestimate®
    $235/sqft
    $2,103 Estimated rent

    Home value

    $365,900

    $311,000 - $428,000

    $2,103/mo

    Zestimate® history
    Loading
    Loading...

    Owner options

    List your home for rent

    $2,103/mo

    Rent Zestimate®

    Find your next renter with Zillow Rental Manager. Plus, with online applications, you can quickly screen prospective tenants – for free.

    Learn more

    $2,103/mo

    Rent Zestimate®

    Refinance and save

    $2,023/mo

    Est. payment

    Refinancing to a lower rate could help reduce your monthly payments and save thousands over the life of the loan.

    See today's rates

    $2,023/mo

    Est. payment

    Explore your selling options

    Work with a Zillow partner agent

    Leverage their expertise and Zillow's premium Showcase listings to get your home seen by more buyers.

    Get started

    List with your own agent

    Get your home in front of millions of buyers by listing it on Zillow.

    Learn how to do it

    Sell it yourself

    Take full control of how buyers see your home on Zillow by listing For Sale by Owner (FSBO).

    List your home

    What's special

    Island with seatingCraftsman style homeBack covered patioGranite countertopsDual sinksBathroom vanitiesTiled walk-in shower
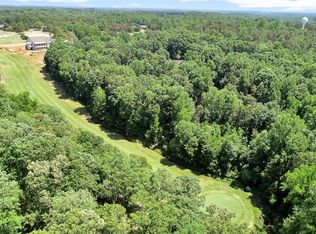

    Step into style and functionality in this beautifully designed home that effortlessly blends modern finishes with everyday comfort. The heart of the home features a chef-inspired kitchen complete with sleek quartz countertops, soft-close cabinets and drawers, a spacious pantry, and a large island that offers both generous storage and casual seating perfect for entertaining or family gatherings. The open-concept living area boasts soaring vaulted ceilings and a fireplace for those chilly winter months. Durable and stylish luxury vinyl plank (LVP) flooring flows seamlessly throughout the home, combining low maintenance with high-end appeal. A thoughtfully integrated built-in desk and cabinetry provide the perfect workspace for remote work, homework, or organization. Retreat to the serene primary suite, where you'll find a spa-like bath featuring dual sinks with a quartz vanity, a beautifully tiled walk-in shower, a private water closet, and an expansive walk-in closet designed for optimal storage. Located in beautiful Chickasaw Point offering the security of a gated community, 18 hole challenging golf course, putting greens, driving range, club, restaurant & bar, tennis, and pickleball courts. With direct access to Lake Hartwell, the community offers a courtesy boat dock & ramp, private beach area, pavilion, as well as an Olympic-size pool.

    Zillow last checked:

    Listing updated:

    Listed by:

    Jennifer Farmer-Kinard 864-633-6843,

    Coldwell Banker Caine - Anderson

    Bought with:

    Shelley Phillips, 41893

    RE/MAX Classic

    Source: WUMLS,MLS#: 20286086MLS LogoOriginating MLS: Western Upstate Association of Realtors

    Facts & features

    Interior

    Bedrooms & bathrooms
    • Bedrooms: 3
    • Bathrooms: 2
    • Full bathrooms: 2
    • Main level bathrooms: 2
    • Main level bedrooms: 3
    Primary bedroom
    • Dimensions: 12x14
    Bedroom 2
    • Dimensions: 10x10
    Bedroom 3
    • Dimensions: 11x10
    Dining room
    • Dimensions: 12x12
    Garage
    • Dimensions: 19x22
    Kitchen
    • Dimensions: 17x9
    Living room
    • Dimensions: 13x8
    Heating
    • Forced Air, Heat Pump
    Cooling
    • Heat Pump
    Appliances
    • Included: Dishwasher, Electric Oven, Electric Range, Electric Water Heater, Microwave, Refrigerator
    • Laundry: Washer Hookup, Electric Dryer Hookup
    Features
    • Tray Ceiling(s), Ceiling Fan(s), Dual Sinks, Fireplace, Granite Counters, Bath in Primary Bedroom, Main Level Primary, Smooth Ceilings, Shower Only, Vaulted Ceiling(s), Walk-In Closet(s), Walk-In Shower
    • Flooring: Luxury Vinyl Plank, Tile
    • Windows: Vinyl
    • Basement: None
    • Has fireplace: Yes
    Interior area
    • Total structure area: 1,529
    • Total interior livable area: 1,529 sqft
    • Finished area above ground: 1,529
    • Finished area below ground: 0

    Property

    Parking
    • Total spaces: 2
    • Parking features: Attached, Garage, Driveway, Garage Door Opener
    • Attached garage spaces: 2
    Accessibility
    • Accessibility features: Low Threshold Shower
    Features
    • Levels: One
    • Stories: 1
    • Patio & porch: Patio
    • Exterior features: Patio
    • Pool features: Community
    • Waterfront features: Boat Ramp/Lift Access, Dock Access
    • Body of water: Hartwell
    Lot
    • Size: 0.27 Acres
    • Features: Outside City Limits, Subdivision, Interior Lot
    Details
    • Parcel number: 3230503031

    Construction

    Type & style
    • Home type: SingleFamily
    • Architectural style: Craftsman
    • Property subtype: Single Family Residence
    Materials
    • Vinyl Siding
    • Foundation: Slab
    • Roof: Architectural,Shingle
    Condition
    • Year built: 2024

    Utilities & green energy

    • Sewer: Private Sewer
    • Water: Private
    • Utilities for property: Electricity Available, Underground Utilities

    Community & neighborhood

    Security
    • Security features: Gated with Guard, Gated Community, Smoke Detector(s)
    Community
    • Community features: Boat Facilities, Clubhouse, Golf, Gated, Playground, Pool, Tennis Court(s), Trails/Paths, Water Access, Dock, Lake
    Location
    • Region: Westminster
    • Subdivision: Chickasaw Point

    Other

    Other facts
    • Listing agreement: Exclusive Right To Sell

    Price history

    DateEventPrice
    8/5/2025Sold$360,000-2.7%$235/sqft
    Source: WUMLS #20286086 Report a problem
    6/30/2025Contingent$370,000$242/sqft
    Source: Greater Greenville AOR #1553598 Report a problem
    5/30/2025Price change$370,000-2.6%$242/sqft
    Source: Greater Greenville AOR #1553598 Report a problem
    4/9/2025Listed for sale$379,900+10.1%$248/sqft
    Source: WUMLS #20286086 Report a problem
    2/1/2024Sold$345,000+3531.6%$226/sqft
    Source: Public Record Report a problem
    9/29/2022Sold$9,500$6/sqft
    Source: Public Record Report a problem

    Public tax history

    YearProperty taxesTax assessment
    2025$2,944 +2303.6%$13,700 +2303.5%
    2024$122 $570
    2023$122 $570
    2022-- --
    2021-- --
    2020-- $8,380
    2019-- $8,380
    2018-- --
    2017-- --
    2016-- --
    2015-- --
    2014-- $504
    2013-- --
    2012-- --
    2011-- --
    2010-- --

    Find assessor info on the county website

    Neighborhood: 29693

    Nearby schools

    GreatSchools rating
    Schools provided by the listing agent
    • Elementary: Fair-Oak Elem
    • Middle: Oakway Middle
    • High: West Oak High

    Source: WUMLS. This data may not be complete. We recommend contacting the local school district to confirm school assignments for this home.

    Get a cash offer in 3 minutes
    Find out how much your home could sell for in as little as 3 minutes with a no-obligation cash offer.
    Estimated market value
    $365,900
    Get a cash offer in 3 minutes
    Find out how much your home could sell for in as little as 3 minutes with a no-obligation cash offer.
    Estimated market value
    $365,900