Skip main navigation
Off market
  • $306,400

    104 Plymouth Dr, Lagrange, GA 30240

    3beds
    2,437sqft
    SingleFamily
    Built in 1989
    1 Acres Lot
    $306,400 Zestimate®
    $126/sqft
    $2,285 Estimated rent

    Home value

    $306,400

    $285,000 - $328,000

    $2,285/mo

    Zestimate® history
    Loading
    Loading...

    Owner options

    List your home for rent

    $2,285/mo

    Rent Zestimate®

    Find your next renter with Zillow Rental Manager. Plus, with online applications, you can quickly screen prospective tenants – for free.

    Learn more

    $2,285/mo

    Rent Zestimate®

    Refinance and save

    $1,939/mo

    Est. payment

    Refinancing to a lower rate could help reduce your monthly payments and save thousands over the life of the loan.

    See today's rates

    $1,939/mo

    Est. payment

    Explore your selling options

    Work with a Zillow partner agent

    Leverage their expertise and Zillow's premium Showcase listings to get your home seen by more buyers.

    Get started

    List with your own agent

    Get your home in front of millions of buyers by listing it on Zillow.

    Learn how to do it

    Sell it yourself

    Take full control of how buyers see your home on Zillow by listing For Sale by Owner (FSBO).

    List your home

    What's special

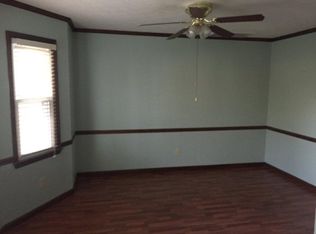
    A beautiful well cared for home in beautiful Heritage Hills that sits in a cul-de-sac on .92 acres. The acreage is wide so your neighbors are distant. HVAC, roof, & water heater are about 12 years old, windows, & carpet have been replaced, refrigerator is about 3 yrs old and stove has been replaced. This home includes a wide yard full of flower bulbs, a fenced back yard, beautiful screened porch, and deck recently painted. The main floor consist of a great rm, formal dining rm, 3 bedrooms, 2 full baths, kitchen, and screened porch. The Great Rm has a stone wood burning fireplace, cathedral ceiling, and bookshelves. The dining rm also has cathedral ceiling and bookshelves and has a double glass door that take you to the screen porch. There are 2 large guest bedrooms and a guest bath. This home has a split bedroom house plan with the master bedroom off on the other side and comes with a walk in closet and master bath with separate shower, garden tub and double vanity. The kitchen comes with a refrigerator that stays, eat in area, pantry, stove, microwave, and garbage disposal. The basement has a finished 16 X 30 recreation room, full bath, and a 16X30 storage room with built in shelves and work shop area. Septic tank pumped March 2019. This home sits in a swim community with an HOA. Call for your appointment today.

    This property is off market, which means it's not currently listed for sale or rent on Zillow. This may be different from what's available on other websites or public sources.

    Facts & features

    Interior

    Bedrooms & bathrooms
    • Bedrooms: 3
    • Bathrooms: 3
    • Full bathrooms: 3
    • Main level bathrooms: 2
    • Main level bedrooms: 3
    Heating
    • Forced air, Electric
    Cooling
    • Central
    Appliances
    • Included: Dishwasher, Garbage disposal, Range / Oven, Refrigerator
    • Laundry: In Kitchen, Laundry Closet
    Features
    • Double Vanity, High Ceilings, Garden Tub, Bookcases, Cable TV Connections, Entrance Foyer, Cable In Street
    • Flooring: Carpet, Hardwood
    • Basement: Finished, Partial, Walk-Out Access, Bath Finished, Concrete, Daylight, Walk-Up Access, Slab/None, Boat Door
    • Has fireplace: Yes
    • Fireplace features: Family Room, Factory Built
    Interior area
    • Structure area source: Public Record
    • Total interior livable area: 2,437 sqft
    • Finished area below ground: 562

    Property

    Parking
    • Total spaces: 2
    • Parking features: Garage - Attached
    • Details: Attached, Off Street, Parking Pad, 2 Car, RV/Boat Parking, Storage, Drive Under/Basement, Guest Parking
    Features
    • Patio & porch: Deck/Patio
    • Exterior features: Stone, Wood
    • Pool features: Association
    Lot
    • Size: 1 Acres
    • Features: Level, Cul-de-Sac, Wooded
    Details
    • Additional structures: Workshop, Garage(s)
    • Parcel number: 0803008007
    • Special conditions: Covenants/Restrictions

    Construction

    Type & style
    • Home type: SingleFamily
    • Architectural style: Ranch, Contemporary
    Materials
    • Foundation: Slab
    • Roof: Composition
    Condition
    • Year built: 1989

    Utilities & green energy

    • Sewer: Septic Tank
    • Water: Public Water
    Green energy
    • Green verification: Certified Good Cents
    • Energy efficient items: Double Pane/Thermo, Insulation-ceiling, Water Heater-electric

    Community & HOA

    HOA
    • Has HOA: Yes
    • Amenities included: Pool, Neighborhood Association
    • Services included: Swimming, Management Fee
    • HOA fee: $16 monthly
    Location
    • Region: Lagrange

    Financial & listing details

    • Price per square foot: $126/sqft
    • Tax assessed value: $266,700
    • Annual tax amount: $2,636

    Price history

    DateEventPrice
    8/13/2020Listing removed$196,500$81/sqft
    Source: RE/MAX Results #8837783 Report a problem
    8/11/2020Listed for sale$196,500+88.9%$81/sqft
    Source: RE/MAX Results #8837783 Report a problem
    12/2/1992Sold$104,000$43/sqft
    Source: Agent Provided Report a problem

    Public tax history

    YearProperty taxesTax assessment
    2025$2,636 +17.8%$106,680 +26.9%
    2024$2,238 +9.7%$84,040 +9.4%
    2023$2,040 +4.2%$76,800 +6.5%
    2022$1,957 -0.7%$72,120 +7.1%
    2021$1,970 0%$67,320
    2020$1,970 +3.1%$67,320 +3%
    2019$1,911 +4.8%$65,360 +4.6%
    2018$1,824 +5.6%$62,480 +5.4%
    2017$1,728 +0%$59,280 +7.6%
    2016$1,728 +7.9%$55,086
    2015$1,602 -0.2%$55,086 +5%
    2014$1,604 +5%$52,470 -4.1%
    2013$1,528 $54,695
    2012-- --
    2011-- --
    2010-- --
    2009$1,658 +16.7%$57,888
    2008$1,420 $57,888 +4.4%
    2007-- $55,436
    2006-- $55,436
    2005-- $55,436
    Find assessor info on the county website

    Neighborhood: 30240

    Nearby schools

    GreatSchools rating
    Schools provided by the listing agent
    • Elementary: Long Cane
    • Middle: Long Cane
    • High: Troup County

    Source: The MLS. This data may not be complete. We recommend contacting the local school district to confirm school assignments for this home.

    Get a cash offer in 3 minutes
    Find out how much your home could sell for in as little as 3 minutes with a no-obligation cash offer.
    Estimated market value
    $306,400
    Get a cash offer in 3 minutes
    Find out how much your home could sell for in as little as 3 minutes with a no-obligation cash offer.
    Estimated market value
    $306,400