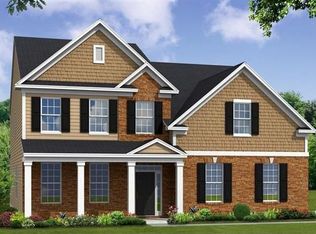
Welcome to 104 Pond Hawk Path at Collins Ridge in the historic and picturesque town of Hillsborough, NC!
The Hanover features 4 bedrooms, 2.5 bathrooms, and 2,804 SF of living space.
Nestled in the historic, and picturesque town of Hillsborough, NC, Collins Ridge's new phase showcases ten single family floorplans that offer front and rear-load garages, one to two-stories and start from 1,764 sq. ft. Residents can take advantage of multiple resort-style amenities including a salt-water pool, a clubhouse with a fitness center functioning kitchen and meeting room, two tennis courts that double as pickleball courts, a dog park, walking trails, and playgrounds.
Collins Ridge is within a half mile walk from Downtown Hillsborough, while also offering quick access to I-85 and I-40, both within 2 miles away. Close to UNC Chapel Hill, Duke University, Research Triangle Park, The Streets at Southpoint, and the well-known Eno River State Park, Collins Ridge provides a wonderful mix of convenience, adventure, and historic charm.
Our Sales Team is taking appointments from the community clubhouse. Contact us today to schedule yours!
*Pictures are for representational purposes only*
Sold for $505,990
$505,990
104 Pond Hawk Path, Hillsborough, NC 27278
4beds
2,804sqft
Single Family Residence
Built in 2026
6,098 Square Feet Lot
$505,900 Zestimate®
$180/sqft
$2,797 Estimated rent
Home value
$505,900
$481,000 - $531,000
$2,797/mo
Zestimate® history
Owner options
List your home for rent
$2,797/mo
Rent Zestimate®
Find your next renter with Zillow Rental Manager. Plus, with online applications, you can quickly screen prospective tenants – for free.
$2,797/mo
Rent Zestimate®
Refinance and save
$3,470/mo
Est. payment
Refinancing to a lower rate could help reduce your monthly payments and save thousands over the life of the loan.
$3,470/mo
Est. payment
Explore your selling options
Work with a Zillow partner agent
Leverage their expertise and Zillow's premium Showcase listings to get your home seen by more buyers.
Get startedList with your own agent
Get your home in front of millions of buyers by listing it on Zillow.
Learn how to do itSell it yourself
Take full control of how buyers see your home on Zillow by listing For Sale by Owner (FSBO).
List your homeWhat's special
Front and rear-load garagesWalking trailsSalt-water poolDog park
Zillow last checked:
Listing updated:
Listed by:
Kenneth Ward 919-713-8414,
D.R. Horton, Inc.
Bought with:
Rachel Goley Lowe, 313830
Hodge & Kittrell Sotheby's Int
Source: Doorify MLS,MLS#: 10151386
Facts & features
Interior
Bedrooms & bathrooms
- Bedrooms: 4
- Bathrooms: 3
- Full bathrooms: 2
- 1/2 bathrooms: 1
- Main level bathrooms: 1
Primary bedroom
- Level: Second
Heating
- Natural Gas
Cooling
- Central Air
Appliances
- Included: Dishwasher, Free-Standing Gas Range, Microwave, Stainless Steel Appliance(s)
- Laundry: Electric Dryer Hookup, Laundry Room, Upper Level, Washer Hookup
Features
- Double Vanity, Eat-in Kitchen, Kitchen Island, Open Floorplan, Pantry, Smart Thermostat, Walk-In Closet(s), Kitchen/Dining Room Combination, Separate Shower, Bathtub/Shower Combination, Walk-In Shower, Water Closet, Quartz Counters, Smooth Ceilings
- Flooring: Carpet, Laminate, Luxury Vinyl
- Windows: Double Pane Windows, Screens
Interior area
- Total structure area: 2,804
- Total interior livable area: 2,804 sqft
- Finished area above ground: 2,804
- Finished area below ground: 0
Property
Parking
- Total spaces: 4
- Parking features: Additional Parking, Attached, Concrete, Driveway, Garage Faces Front, Garage, Garage Door Opener, Kitchen Level, Lighted
- Garage spaces: 2
- Uncovered spaces: 2
Features
- Levels: Two
- Stories: 2
- Patio & porch: Patio
- Exterior features: Smart Light(s), Smart Lock(s)
- Pool features: Community, Outdoor Pool, Salt Water
- Spa features: None
- Fencing: None
Lot
- Size: 6,098 Square Feet
- Features: Back Yard, Front Yard, Landscaped
Details
- Additional structures: None
- Parcel number: 9874009436
- Special conditions: Standard
- Other equipment: None
- Horse amenities: None
Construction
Type & style
- Home type: SingleFamily
- Architectural style: Traditional
- Property subtype: Single Family Residence
Materials
- Brick Veneer, HardiPlank Type, Stone Veneer
- Foundation: Slab
- Roof: Architectural Shingle
Condition
- New Construction
- New construction: Yes
- Year built: 2026
- Major remodel year: 2026
Details
- Builder model: Hanover
Utilities & green energy
- Sewer: Public Sewer
- Water: Public
- Utilities for property: Cable Available, Electricity Available, Natural Gas Available, Sewer Connected, Water Available
Green energy
- Energy efficient items: Thermostat
Community & HOA
Community
- Features: Clubhouse, Fitness Center, Playground, Pool, Sidewalks
- Security: Smoke Detector(s)
- Subdivision: Collins Ridge
HOA
- Has HOA: Yes
- Amenities included: Basketball Court, Clubhouse, Dog Park, Fitness Center, Game Court Exterior, Maintenance Grounds, Meeting Room, Playground, Pool, Sport Court, Tennis Court(s), Trail(s)
- Services included: Maintenance Grounds
- HOA fee: $255 quarterly
- HOA name: Professional Property Management, Inc.
- HOA phone: 919-848-4911
Location
- Region: Hillsborough
Financial & listing details
- Price per square foot: $180/sqft
- Date on market: 3/9/2026
- Listing agreement: Exclusive Right To Sell
- Listing terms: Cash,Conventional,FHA,USDA Loan,VA Loan
Price history
| Date | Event | Price |
|---|---|---|
| 8/27/2026 | Sold | $505,990$180/sqft |
Source:  Doorify MLS #10151386 Report a problem Doorify MLS #10151386 Report a problem | ||
| 3/9/2026 | Pending sale | $505,990$180/sqft |
Source: Doorify MLS #10151386 Report a problem | ||
| 3/9/2026 | Listed for sale | $505,990$180/sqft |
Source: Doorify MLS #10151386 Report a problem | ||
Public tax history
Tax history is unavailable.
Neighborhood: 27278
Nearby homes
- $701,8004 bd2 ba2.8k sqft1904 Chapman Ct, Hillsborough, NC 27278Off Market
- $711,2004 bd2 ba2.9k sqft1802 Chapman Ct, Hillsborough, NC 27278Off Market
- $750,9005 bd4 ba3.4k sqft100 Hatterleigh Ave, Hillsborough, NC 27278Off Market
- $815,6004 bd3 ba2.9k sqft135 Hatterleigh Ave, Hillsborough, NC 27278Off Market
- $792,9004 bd3 ba3.5k sqft548 Hatterleigh Ave, Hillsborough, NC 27278Off Market
- $784,1005 bd4 ba3.4k sqft128 Hatterleigh Ave, Hillsborough, NC 27278Off Market
- $830,0003 bd3 ba3.4k sqft554 Hatterleigh Ave, Hillsborough, NC 27278Sold
- $815,0005 bd4 ba4.1k sqft113 Hatterleigh Ave, Hillsborough, NC 27278Sold
- $692,5004 bd2 ba3.1k sqft541 Hatterleigh Ave, Hillsborough, NC 27278Off Market
Nearby schools
GreatSchools rating
- 9/10River Park ElementaryGrades: PK-5Distance: 0.5 mi
- 5/10Orange Middle SchoolGrades: 6-8Distance: 0.5 mi
- 6/10Orange HighGrades: 9-12Distance: 0.7 mi
Schools provided by the listing agent
- Elementary: Orange - Central Elementary
- Middle: Orange - A L Stanback Middle
- High: Orange - Cedar Ridge High
Source: Doorify MLS. This data may not be complete. We recommend contacting the local school district to confirm school assignments for this home.
Get a cash offer in 3 minutes
Find out how much your home could sell for in as little as 3 minutes with a no-obligation cash offer.
Estimated market value
$505,900
Get a cash offer in 3 minutes
Find out how much your home could sell for in as little as 3 minutes with a no-obligation cash offer.
Estimated market value
$505,900
- North Carolina
- Orange County
- Hillsborough
- 27278
- 104 Pond Hawk Path
