X Flood zone, move in ready, security system, additional garage, fireplace, crown molding throughout, new water heater, new air conditioner, new roof on workshop/garage, covered patio.
Closed
Price Unknown
104 Portrush Dr, La Place, LA 70068
3beds
1,877sqft
Single Family Residence
Built in ----
2,800 Square Feet Lot
$285,900 Zestimate®
$--/sqft
$1,874 Estimated rent
Home value
$285,900
$272,000 - $300,000
$1,874/mo
Zestimate® history
Owner options
List your home for rent
$1,874/mo
Rent Zestimate®
Find your next renter with Zillow Rental Manager. Plus, with online applications, you can quickly screen prospective tenants – for free.
$1,874/mo
Rent Zestimate®
Refinance and save
$20/mo
Est. payment
Refinancing to a lower rate could help reduce your monthly payments and save thousands over the life of the loan.
$20/mo
Est. payment
Explore your selling options
Work with a Zillow partner agent
Leverage their expertise and Zillow's premium Showcase listings to get your home seen by more buyers.
Get startedList with your own agent
Get your home in front of millions of buyers by listing it on Zillow.
Learn how to do itSell it yourself
Take full control of how buyers see your home on Zillow by listing For Sale by Owner (FSBO).
List your homeWhat's special
Additional garageNew roofNew water heaterNew air conditionerMove in readyCrown molding throughout
Zillow last checked:
Listing updated:
Listed by:
Renee Smith 985-966-2277,
Compass Metro (LATT01)
Bought with:
Tanya Davis
KELLER WILLIAMS REALTY 455-0100
Source: GSREIN,MLS#: 2392813
Facts & features
Interior
Bedrooms & bathrooms
- Bedrooms: 3
- Bathrooms: 2
- Full bathrooms: 2
Bedroom
- Description: Flooring: Laminate,Simulated Wood
- Level: Lower
- Dimensions: 12.0000 x 11.0000
Bedroom
- Description: Flooring: Laminate,Simulated Wood
- Level: Lower
- Dimensions: 18.0000 x 14.0000
Bedroom
- Description: Flooring: Laminate,Simulated Wood
- Level: Lower
- Dimensions: 11.0000 x 10.0000
Heating
- Central
Cooling
- Central Air, 1 Unit
Appliances
- Included: Dishwasher, Oven, Range
Features
- Ceiling Fan(s)
- Has fireplace: Yes
- Fireplace features: Wood Burning
Interior area
- Total structure area: 2,815
- Total interior livable area: 1,877 sqft
Property
Parking
- Parking features: Attached, Garage, Two Spaces, Garage Door Opener
- Has garage: Yes
Features
- Levels: One
- Stories: 1
- Patio & porch: Concrete, Covered
Lot
- Size: 2,800 Square Feet
- Dimensions: 118 x 116 x 49
- Features: City Lot, Irregular Lot
Details
- Parcel number: 0430087610
- Special conditions: None
Construction
Type & style
- Home type: SingleFamily
- Architectural style: French Provincial
- Property subtype: Single Family Residence
Materials
- Brick, Stucco
- Foundation: Slab
- Roof: Shingle
Condition
- Very Good Condition,Resale
- New construction: No
Utilities & green energy
- Sewer: Public Sewer
- Water: Public
Community & HOA
Community
- Security: Security System
- Subdivision: Belle Terre Links
HOA
- Has HOA: Yes
- HOA fee: $20 monthly
Location
- Region: La Place
Financial & listing details
- Tax assessed value: $247,500
- Annual tax amount: $2,155
- Date on market: 5/5/2023
Price history
| Date | Event | Price |
|---|---|---|
| 7/31/2023 | Sold | -- |
Source:  GSREIN #2392813 Report a problem GSREIN #2392813 Report a problem | ||
| 6/12/2023 | Contingent | $275,000$147/sqft |
Source: GSREIN #2392813 Report a problem | ||
| 5/25/2023 | Price change | $275,000-1.8%$147/sqft |
Source: GSREIN #2392813 Report a problem | ||
| 5/5/2023 | Listed for sale | $280,000+7.9%$149/sqft |
Source: GSREIN #2392813 Report a problem | ||
| 3/27/2020 | Sold | -- |
Source: GSREIN #2231164 Report a problem | ||
| 2/19/2020 | Pending sale | $259,500$138/sqft |
Source: The Home Company #2231164 Report a problem | ||
| 11/15/2019 | Price change | $259,500-2.1%$138/sqft |
Source: Re/Max Best #2231164 Report a problem | ||
| 10/28/2019 | Price change | $265,000-1.8%$141/sqft |
Source: Owner Report a problem | ||
| 10/6/2019 | Listed for sale | $269,800$144/sqft |
Source: Owner Report a problem | ||
| 3/17/2000 | Sold | -- |
Source: Agent Provided Report a problem | ||
Public tax history
| Year | Property taxes | Tax assessment |
|---|---|---|
| 2025 | $2,155 +0.1% | $24,750 |
| 2024 | $2,154 -0.2% | $24,750 |
| 2023 | $2,159 +62% | $24,750 +36.4% |
| 2022 | $1,333 +5% | $18,150 +3.5% |
| 2021 | $1,269 +6.2% | $17,542 -3.3% |
| 2020 | $1,195 -10.6% | $18,150 |
| 2019 | $1,338 | $18,150 |
| 2018 | $1,338 +0.8% | $18,150 |
| 2017 | $1,327 | $18,150 |
| 2016 | $1,327 +6% | $18,150 |
| 2014 | $1,253 +89.2% | $18,150 |
| 2013 | $662 -47.1% | $18,150 |
| 2012 | $1,252 -41.3% | $18,150 |
| 2011 | $2,135 | $18,150 |
| 2010 | $2,135 | $18,150 |
Find assessor info on the county website
Neighborhood: 70068
Nearby homes
- $265,600-- bd-- ba2.5k sqft106 Portrush Dr, La Place, LA 70068Off Market
- $275,8004 bd2 ba2.2k sqft102 Portrush Dr, La Place, LA 70068Off Market
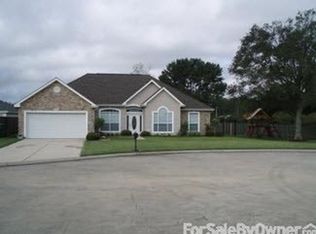
- $264,400-- bd-- ba2.7k sqft108 Portrush Dr, La Place, LA 70068Off Market
- $296,800-- bd-- ba3.2k sqft103 Portrush Dr, La Place, LA 70068Off Market
- $289,6003 bd2 ba1.9k sqft105 Portrush Dr, La Place, LA 70068Off Market
- $--3 bd2 ba1.8k sqft101 Portrush Dr, La Place, LA 70068Sold
- $267,200-- bd-- ba3.2k sqft107 Portrush Dr, La Place, LA 70068Off Market
- $270,5004 bd2 ba2.1k sqft109 Portrush Dr, La Place, LA 70068Off Market
Nearby schools
GreatSchools rating
- 4/10East St. John Elementary SchoolGrades: 5-8Distance: 1.7 mi
- 3/10East St. John High SchoolGrades: 9-12Distance: 1.9 mi
Get a cash offer in 3 minutes
Find out how much your home could sell for in as little as 3 minutes with a no-obligation cash offer.
Estimated market value
$285,900
Get a cash offer in 3 minutes
Find out how much your home could sell for in as little as 3 minutes with a no-obligation cash offer.
Estimated market value
$285,900
- Louisiana
- Saint John the Baptist Parish
- La Place
- 70068
- 104 Portrush Dr
Nearby cities
Nearby zip codes
Other La Place Topics
