Skip main navigation
Closed
  • $937,500

    104 Portsmouth Cv, Brentwood, TN 37027

    4beds
    4,180sqft
    Single Family Residence, Residential
    Built in 1999
    0.35 Acres Lot
    $937,100 Zestimate®
    $224/sqft
    $4,793 Estimated rent

    Home value

    $937,100

    $890,000 - $984,000

    $4,793/mo

    Zestimate® history
    Loading
    Loading...

    Owner options

    List your home for rent

    $4,793/mo

    Rent Zestimate®

    Find your next renter with Zillow Rental Manager. Plus, with online applications, you can quickly screen prospective tenants – for free.

    Learn more

    $4,793/mo

    Rent Zestimate®

    Refinance and save

    $5,746/mo

    Est. payment

    Refinancing to a lower rate could help reduce your monthly payments and save thousands over the life of the loan.

    See today's rates

    $5,746/mo

    Est. payment

    Explore your selling options

    Work with a Zillow partner agent

    Leverage their expertise and Zillow's premium Showcase listings to get your home seen by more buyers.

    Get started

    List with your own agent

    Get your home in front of millions of buyers by listing it on Zillow.

    Learn how to do it

    Sell it yourself

    Take full control of how buyers see your home on Zillow by listing For Sale by Owner (FSBO).

    List your home

    What's special

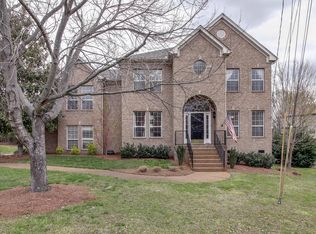
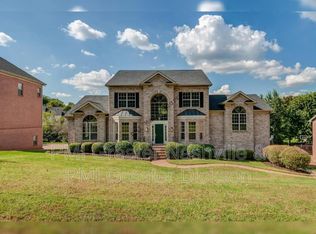
    $10,000 Lower Price!! This freshly updated residence, nestled on a quiet cul-de-sac just 2 miles from Brentwood’s top shops and restaurants, blends modern upgrades with classic style. Step inside to discover sun-drenched living spaces featuring rich hickory hardwood floors throughout both levels—creating a warm, inviting atmosphere whether you’re relaxing or entertaining. The kitchen is a true showpiece, boasting sleek quartz countertops, pristine white cabinetry, and plenty of room for family and friends to gather. The custom bar/desk seamlessly connects kitchen and dining, ideal for morning coffee, homework, or cocktails at the end of the day. Upstairs, the expansive primary suite offers flexibility for a sitting area or home office, complemented by a luxurious renovated bath and a walk-in closet designed for maximum storage. The second bedroom is generously sized, perfect for guests, children, or as a dedicated workspace. Built-in bookshelves add charm and functionality in both the kitchen and upstairs hallway. The bonus room can easily be converted into a 5th bedroom! A spacious laundry room with a deep washtub and laundry chute simplifies daily tasks. Outside, enjoy a new deck and covered porch overlooking a large, fenced backyard—framed by a 54” black aluminum fence with four gated access points, great for pets or entertaining. Abundant storage awaits with a 6.5’ tall crawl space and two-story garage, ready for your hobbies, tools, and more. Move-in ready and beautifully maintained, this home is updated for comfort and style. Don’t miss the virtually staged photos—your imagination will love the possibilities. Owner/Agent

    Zillow last checked:

    Listing updated:

    Listed by:

    Paul Richards 615-429-0753,

    Reliant Realty ERA Powered

    Bought with:

    Ross Wetzel, ABR, 284117

    Realty Of America, LLC

    Source: RealTracs MLS as distributed by MLS GRID,MLS#: 3152584MLS Logo

    Facts & features

    Interior

    Bedrooms & bathrooms
    • Bedrooms: 4
    • Bathrooms: 4
    • Full bathrooms: 3
    • 1/2 bathrooms: 1
    Bedroom 1
    • Features: Suite
    • Level: Suite
    • Area: 308 Square Feet
    • Dimensions: 22x14
    Bedroom 2
    • Features: Extra Large Closet
    • Level: Extra Large Closet
    • Area: 322 Square Feet
    • Dimensions: 23x14
    Bedroom 3
    • Features: Bath
    • Level: Bath
    • Area: 156 Square Feet
    • Dimensions: 13x12
    Bedroom 4
    • Features: Bath
    • Level: Bath
    • Area: 144 Square Feet
    • Dimensions: 12x12
    Primary bathroom
    • Features: Double Vanity
    • Level: Double Vanity
    Den
    • Features: Separate
    • Level: Separate
    • Area: 306 Square Feet
    • Dimensions: 18x17
    Dining room
    • Features: Formal
    • Level: Formal
    • Area: 180 Square Feet
    • Dimensions: 15x12
    Kitchen
    • Features: Eat-in Kitchen
    • Level: Eat-in Kitchen
    • Area: 308 Square Feet
    • Dimensions: 22x14
    Living room
    • Features: Separate
    • Level: Separate
    • Area: 168 Square Feet
    • Dimensions: 14x12
    Other
    • Features: Florida Room
    • Level: Florida Room
    • Area: 255 Square Feet
    • Dimensions: 17x15
    Other
    • Features: Utility Room
    • Level: Utility Room
    • Area: 72 Square Feet
    • Dimensions: 6x12
    Recreation room
    • Features: Second Floor
    • Level: Second Floor
    • Area: 324 Square Feet
    • Dimensions: 18x18
    Heating
    • Central, ENERGY STAR Qualified Equipment, Natural Gas
    Cooling
    • Ceiling Fan(s), Central Air, Electric
    Appliances
    • Included: Dishwasher, Disposal, Ice Maker, Microwave, Refrigerator, Stainless Steel Appliance(s), Double Oven, Gas Oven, Gas Range
    • Laundry: Electric Dryer Hookup, Washer Hookup
    Features
    • Bookcases, Built-in Features, Ceiling Fan(s), Central Vacuum, Entrance Foyer, Extra Closets, Pantry, Redecorated, Walk-In Closet(s), High Speed Internet
    • Flooring: Wood
    • Basement: None,Crawl Space
    • Number of fireplaces: 1
    • Fireplace features: Den, Gas, Wood Burning
    Interior area
    • Total structure area: 4,180
    • Total interior livable area: 4,180 sqft
    • Finished area above ground: 4,180

    Property

    Parking
    • Total spaces: 5
    • Parking features: Garage Faces Side, Aggregate
    • Garage spaces: 2
    • Uncovered spaces: 3
    Features
    • Levels: Two
    • Stories: 2
    • Patio & porch: Porch, Covered, Deck
    • Fencing: Back Yard
    Lot
    • Size: 0.35 Acres
    • Dimensions: 46 x 128
    • Features: Cul-De-Sac
    • Topography: Cul-De-Sac
    Details
    • Parcel number: 171080C02600CO
    • Special conditions: Owner Agent

    Construction

    Type & style
    • Home type: SingleFamily
    • Architectural style: Traditional
    • Property subtype: Single Family Residence, Residential
    Materials
    • Brick, Vinyl Siding
    • Roof: Asphalt
    Condition
    • New construction: No
    • Year built: 1999

    Utilities & green energy

    • Sewer: Public Sewer
    • Water: Public
    • Utilities for property: Electricity Available, Natural Gas Available, Water Available, Cable Connected
    Green energy
    • Energy efficient items: Water Heater, Thermostat

    Community & HOA

    Community
    • Security: Smoke Detector(s)
    • Subdivision: Williamsburg At Brentwood
    HOA
    • Has HOA: Yes
    • HOA fee: $200 annually
    Location
    • Region: Brentwood

    Financial & listing details

    • Price per square foot: $224/sqft
    • Tax assessed value: $952,900
    • Annual tax amount: $6,705
    • Date on market: 3/17/2026
    • Electric utility on property: Yes

    Price history

    DateEventPrice
    7/20/2026Sold$937,500-3.4%$224/sqft
    Source: RealTracs MLS as distributed by MLS GRID #3152584 Report a problem
    6/29/2026Contingent$969,999$232/sqft
    Source: RealTracs MLS as distributed by MLS GRID #3152584 Report a problem
    5/7/2026Price change$969,999-1%$232/sqft
    Source: RealTracs MLS as distributed by MLS GRID #3152584 Report a problem
    4/19/2026Price change$979,999-1.5%$234/sqft
    Source: RealTracs MLS as distributed by MLS GRID #3152584 Report a problem
    3/18/2026Listed for sale$995,000-0.5%$238/sqft
    Source: RealTracs MLS as distributed by MLS GRID #3152584 Report a problem
    3/18/2026Listing removed$999,999$239/sqft
    Source: RealTracs MLS as distributed by MLS GRID #3045297 Report a problem
    2/17/2026Price change$999,999-1.5%$239/sqft
    Source: RealTracs MLS as distributed by MLS GRID #3045297 Report a problem
    1/4/2026Price change$1,014,999-1.5%$243/sqft
    Source: RealTracs MLS as distributed by MLS GRID #3045297 Report a problem
    12/4/2025Price change$1,029,999-1.4%$246/sqft
    Source: RealTracs MLS as distributed by MLS GRID #3045297 Report a problem
    11/13/2025Price change$1,045,000-0.5%$250/sqft
    Source: RealTracs MLS as distributed by MLS GRID #3045297 Report a problem
    9/10/2025Price change$1,050,000-2.3%$251/sqft
    Source: RealTracs MLS as distributed by MLS GRID #2923698 Report a problem
    7/25/2025Price change$1,075,000-2.2%$257/sqft
    Source: RealTracs MLS as distributed by MLS GRID #2923698 Report a problem
    7/16/2025Price change$1,099,000-4.4%$263/sqft
    Source: RealTracs MLS as distributed by MLS GRID #2923698 Report a problem
    7/6/2025Price change$1,149,000-4.2%$275/sqft
    Source: RealTracs MLS as distributed by MLS GRID #2923698 Report a problem
    6/26/2025Listed for sale$1,199,000-3.7%$287/sqft
    Source: RealTracs MLS as distributed by MLS GRID #2923698 Report a problem
    6/26/2025Listing removed$1,245,000$298/sqft
    Source: RealTracs MLS as distributed by MLS GRID #2815984 Report a problem
    5/24/2025Price change$1,245,000-4.2%$298/sqft
    Source: RealTracs MLS as distributed by MLS GRID #2815984 Report a problem
    4/18/2025Price change$1,299,999-3.7%$311/sqft
    Source: RealTracs MLS as distributed by MLS GRID #2815984 Report a problem
    4/10/2025Listed for sale$1,350,000$323/sqft
    Source: RealTracs MLS as distributed by MLS GRID #2815984 Report a problem
    4/7/2025Listing removed$1,350,000$323/sqft
    Source: RealTracs MLS as distributed by MLS GRID #2752512 Report a problem
    10/26/2024Listed for sale$1,350,000+260%$323/sqft
    Source: RealTracs MLS as distributed by MLS GRID #2752512 Report a problem
    8/15/2012Sold$375,000-1.3%$90/sqft
    Source: Public Record Report a problem
    6/27/2012Price change$379,900-2.6%$91/sqft
    Source: RE/MAX Elite #1366872 Report a problem
    5/30/2012Listed for sale$389,900-2.3%$93/sqft
    Source: TheDailyClassifieds.Com #1366872 Report a problem
    8/17/2009Listing removed$399,000$95/sqft
    Source: TheDailyClassifieds.Com #1081291 Report a problem
    7/24/2009Listed for sale$399,000+24%$95/sqft
    Source: TheDailyClassifieds.Com #1081291 Report a problem
    12/21/1999Sold$321,825$77/sqft
    Source: Public Record Report a problem

    Public tax history

    YearProperty taxesTax assessment
    2025$6,704 +29.6%$238,225 +49.9%
    2024$5,172 $158,950
    2023$5,172 $158,950
    2022$5,172 -1%$158,950
    2021$5,226 -6.9%$158,950 +19.5%
    2020$5,614 +33.8%$133,000
    2019$4,196 $133,000
    2018$4,196 $133,000
    2017$4,196 $133,000 +41.9%
    2016$4,196 -0.9%$93,750
    2015$4,234 $93,750
    2014$4,234 $93,750
    2013-- $93,750 -14.4%
    2012-- $109,500
    2011-- $109,500
    2010-- $109,500
    2009-- $109,500 +27.2%
    2008-- $86,100
    2007-- $86,100
    2006-- --
    2005-- --
    2004-- --
    2003-- --
    2002-- --
    2001-- --
    2000-- --
    Find assessor info on the county website

    Neighborhood: 37027

    Nearby schools

    GreatSchools rating
    Schools provided by the listing agent
    • Elementary: Granbery Elementary
    • Middle: William Henry Oliver Middle
    • High: John Overton Comp High School

    Source: RealTracs MLS as distributed by MLS GRID. This data may not be complete. We recommend contacting the local school district to confirm school assignments for this home.

    Get a cash offer in 3 minutes
    Find out how much your home could sell for in as little as 3 minutes with a no-obligation cash offer.
    Estimated market value
    $937,100
    Get a cash offer in 3 minutes
    Find out how much your home could sell for in as little as 3 minutes with a no-obligation cash offer.
    Estimated market value
    $937,100