Skip main navigation
Closed
  • $390,000

    104 Preston Ct, Goose Creek, SC 29445

    4beds
    1,912sqft
    Single Family Residence
    Built in 2002
    7,840.8 Square Feet Lot
    $391,500 Zestimate®
    $204/sqft
    $2,655 Estimated rent

    Home value

    $391,500

    $372,000 - $411,000

    $2,655/mo

    Zestimate® history
    Loading
    Loading...

    Owner options

    List your home for rent

    $2,655/mo

    Rent Zestimate®

    Find your next renter with Zillow Rental Manager. Plus, with online applications, you can quickly screen prospective tenants – for free.

    Learn more

    $2,655/mo

    Rent Zestimate®

    Refinance and save

    $2,249/mo

    Est. payment

    Refinancing to a lower rate could help reduce your monthly payments and save thousands over the life of the loan.

    See today's rates

    $2,249/mo

    Est. payment

    Explore your selling options

    Work with a Zillow partner agent

    Leverage their expertise and Zillow's premium Showcase listings to get your home seen by more buyers.

    Get started

    List with your own agent

    Get your home in front of millions of buyers by listing it on Zillow.

    Learn how to do it

    Sell it yourself

    Take full control of how buyers see your home on Zillow by listing For Sale by Owner (FSBO).

    List your home

    What's special

    Gas fireplaceRelaxing garden tubBuilt-in deskLarge pantryFresh paintCustom baseboards and trimExtra storage under stairs
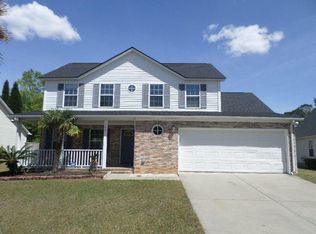
    Charming, well-maintained home in established Crowfield Plantation is a must-see! Convenient to the Nuclear Submarine School, Boeing, Volvo, and Charleston International Airport. Open floor plan with abundant natural lightLaminate flooring in entry, hall, great room, eat-in kitchen, and bedroomsThe Great room offers 9-ft ceilings, gas fireplace, ceiling fan and an open flow to the spacious eat-in kitchen with white cabinets (some with glass doors), built-in desk, large pantry, custom island with pendant lighting, Stainless steel appliances: that include a gas range, built-in microwave, refrigerator, dishwasher. The main floor offers a powder room by the front entryway. The master suite is located on the second floor and offers a cathedral ceiling, large walk-in closet, a ceiling fan aplenty of natural light. The master bath offers a large vanity, walk-in shower, relaxing garden tub and toilet nook. The additional bedrooms are spacious and offer laminate flooring, ceiling fans and ample closet space. The hall bath offers a large vanity and tub/shower combo. The laundry is conveniently located on the second floor and offer additional space for storage or folding area. Additional updates & extras include: Roof replaced in 2017 (30-year transferable warranty), HVAC replaced in 2023 with dual zones, Newly screened and painted porch with ceiling fan, which is great for entertaining, Extra storage under stairs, 50-gallon gas water heater, Custom baseboards and trim Fresh paint, Newly installed oak stair treads (to be stained natural) Oversized two-car garage for parking and storage The community amenities offer: Golf course, pools, tennis courts, playgrounds, 16 miles of walking/biking trails, and an 85-acre fishing lake. Please bear with us, the contractor is still finishing up some of the work including painting, trim and flooring thresholds. Schedule a showing as soon as possible, this home won't last long.

    Zillow last checked:

    Listing updated:

    Listed by:

    Coldwell Banker Realty

    Bought with:

    Keller Williams Realty Charleston

    Source: CTMLS,MLS#: 26004899MLS Logo

    Facts & features

    Interior

    Bedrooms & bathrooms
    • Bedrooms: 4
    • Bathrooms: 3
    • Full bathrooms: 2
    • 1/2 bathrooms: 1
    Heating
    • Electric, Heat Pump
    Cooling
    • Central Air
    Appliances
    • Laundry: Electric Dryer Hookup, Laundry Room
    Features
    • Ceiling - Blown, Ceiling - Cathedral/Vaulted, Ceiling - Smooth, High Ceilings, Garden Tub/Shower, Kitchen Island, Walk-In Closet(s), Eat-in Kitchen, Pantry
    • Flooring: Laminate, Vinyl
    • Doors: Some Storm Door(s)
    • Windows: Storm Window(s), Window Treatments
    • Number of fireplaces: 1
    • Fireplace features: Gas Log, Great Room, One
    Interior area
    • Total structure area: 1,912
    • Total interior livable area: 1,912 sqft

    Property

    Parking
    • Total spaces: 2
    • Parking features: Garage, Attached, Garage Door Opener
    • Attached garage spaces: 2
    Features
    • Levels: Two
    • Stories: 2
    • Entry location: Ground Level
    • Patio & porch: Screened, Wrap Around
    • Exterior features: Rain Gutters
    • Fencing: Privacy,Wood
    Lot
    • Size: 7,840 sqft
    • Features: 0 - .5 Acre
    Details
    • Parcel number: 2341105031

    Construction

    Type & style
    • Home type: SingleFamily
    • Architectural style: Traditional
    • Property subtype: Single Family Residence
    Materials
    • Vinyl Siding
    • Foundation: Slab
    • Roof: Architectural,Asphalt
    Condition
    • New construction: No
    • Year built: 2002

    Utilities & green energy

    • Sewer: Public Sewer
    • Water: Public
    • Utilities for property: BCW & SA, Berkeley Elect Co-Op, City of Goose Creek, Dominion Energy

    Community & neighborhood

    Community
    • Community features: Clubhouse, Golf, Pool, RV Parking, RV / Boat Storage, Tennis Court(s), Trash, Walk/Jog Trails
    Location
    • Region: Goose Creek
    • Subdivision: Crowfield Plantation

    Other

    Other facts
    • Listing terms: Cash,Conventional,FHA,VA Loan

    Price history

    DateEventPrice
    4/15/2026Sold$390,000+0%$204/sqft
    Source: CTMLS #26004899 Report a problem
    2/20/2026Listed for sale$389,900+49.4%$204/sqft
    Source: CTMLS #26004899 Report a problem
    8/19/2019Sold$261,000+0.4%$137/sqft
    Source: CTMLS #19019922 Report a problem
    7/15/2019Pending sale$259,952$136/sqft
    Source: Carolina One Real Estate - Metro North #19019922 Report a problem
    7/8/2019Listed for sale$259,952+30%$136/sqft
    Source: Carolina One Real Estate #19019922 Report a problem
    4/29/2015Sold$200,000+9.9%$105/sqft
    Source: Public Record Report a problem
    6/8/2011Sold$182,000-51.5%$95/sqft
    Source: Public Record Report a problem
    6/10/2008Sold$375,000+124.6%$196/sqft
    Source: Agent Provided Report a problem
    3/5/2003Sold$167,000$87/sqft
    Source: Public Record Report a problem

    Public tax history

    YearProperty taxesTax assessment
    2024$1,522 +3.2%$11,810 +14.9%
    2023$1,475 -1.8%$10,280
    2022$1,501 -55.4%$10,280
    2021$3,363 +117.1%$10,280
    2020$1,549 +26.9%$10,280 +30%
    2018$1,221 $7,910 0%
    2017$1,221 +17%$7,912 +0%
    2016$1,044 $7,910
    2015$1,044 $7,910 +12.8%
    2014$1,044 $7,010 +8.2%
    2012-- $6,480 -42.9%
    2010-- $11,350 +103.8%
    2007$602 -40.6%$5,570
    2006$1,014 -4.8%$5,570
    2005$1,065 +34.3%$5,570 +16.3%
    2004$793 -2.5%$4,790
    2003$813 +182.4%$4,790 -33.4%
    2002$288 $7,190

    Find assessor info on the county website

    Neighborhood: 29445

    Nearby schools

    GreatSchools rating
    Schools provided by the listing agent
    • Elementary: Westview
    • Middle: Westview
    • High: Stratford

    Source: CTMLS. This data may not be complete. We recommend contacting the local school district to confirm school assignments for this home.

    Get a cash offer in 3 minutes
    Find out how much your home could sell for in as little as 3 minutes with a no-obligation cash offer.
    Estimated market value
    $391,500
    Get a cash offer in 3 minutes
    Find out how much your home could sell for in as little as 3 minutes with a no-obligation cash offer.
    Estimated market value
    $391,500