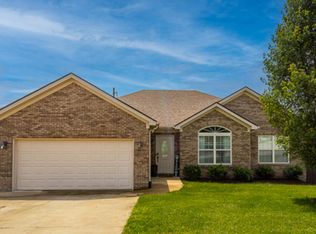
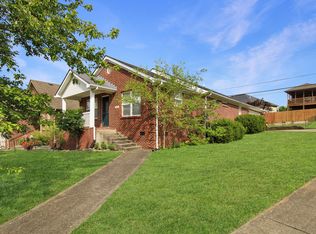
The Day Plan by Donald Day II construction is a charming Ranch plan on a crawl space. Nice Entry with hand scraped hardwood flooring. Large Family Room with vaulted ceilings. Eat in Kitchen with great cabinetry and counter top space. Hardwood flooring is included in Kitchen and dining area. Large Utility Room with tiled flooring. Loads of space for storage. Master Suite includes walk in closet, trayed ceilings and full bathroom with extended vanity, linen closet and window. Additional bedrooms have a great closet space and included ceiling fans. This brick and hardiplank home has charming curb appeal with a covered porch and 2 car fully insulated garage with opener and keyless entry. This home is a must see.
This property is not currently displayed as for sale or rent on Zillow. This may be different from what's on other websites or public sources.