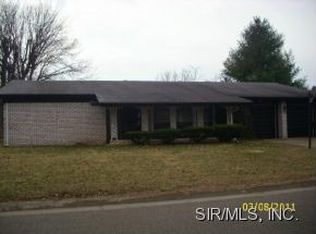
Tastefully updated 4bed 3bath home on a conveniently located lot in Fairview Heights with a tuck under 2 car garage. Updates galore to include all new flooring, fresh paint, fresh landscaping, lights, outlets, switches, master bath and basement. 3 bedrooms upstairs and 1 bedroom in the walkout basement. Enjoy cozy winter evenings by the fireplace in the basement family room. Home backs up to a beautiful wooded area. Electric has been partially rewired to eliminate aluminum wiring and has had the panel, meter box, and service wire completely upgraded to modern code. Service panel has breakers installed for an EV Charger. This home checks a lot of boxes and is sure to go fast!!!!!!!!!!!
Pending
Listed by: ListWithFreedom.com • Henry B Torn • Contact: 855-456-4945
$249,900
104 Primrose Ln, Fairview Hts, IL 62208
4beds
1,950sqft
Single Family Residence
Built in 1969
0.43 Acres Lot
$253,800 Zestimate®
$128/sqft
$-- HOA
What's special
Fresh landscapingMaster bathFresh paintAll new flooring
- 22 days |
- 746 |
- 66 |
Likely to sell faster than
Zillow last checked:
Listing updated:
Listed by:
Henry B Torn 855-456-4945,
ListWithFreedom.com
Source: MARIS,MLS#: 26038680
Originating MLS: Regional MLS
Facts & features
Interior
Bedrooms & bathrooms
- Bedrooms: 4
- Bathrooms: 3
- Full bathrooms: 2
- 1/2 bathrooms: 1
- Main level bathrooms: 2
- Main level bedrooms: 3
Primary bedroom
- Level: First
- Area: 198
- Dimensions: 18x11
Bedroom 2
- Level: First
- Area: 144
- Dimensions: 12x12
Bedroom 3
- Level: First
- Area: 120
- Dimensions: 12x10
Bedroom 4
- Level: Basement
- Area: 216
- Dimensions: 18x12
Dining room
- Level: First
- Area: 130
- Dimensions: 13x10
Family room
- Level: Basement
- Area: 352
- Dimensions: 22x16
Kitchen
- Level: First
- Area: 198
- Dimensions: 18x11
Living room
- Level: First
- Area: 209
- Dimensions: 19x11
Utility room
- Level: Basement
- Area: 104
- Dimensions: 13x8
Heating
- Forced Air, Natural Gas
Cooling
- Central Air
Appliances
- Included: Dishwasher, Electric Range, Oven
Features
- Ceiling Fan(s), Eat-in Kitchen
- Flooring: Carpet, Vinyl
- Basement: Partial
- Number of fireplaces: 1
- Fireplace features: Wood Burning
Interior area
- Total structure area: 1,950
- Total interior livable area: 1,950 sqft
- Finished area above ground: 1,950
Property
Parking
- Total spaces: 2
- Parking features: Attached, Driveway, Garage Faces Rear
- Attached garage spaces: 2
- Has uncovered spaces: Yes
Features
- Levels: One
- Patio & porch: Covered, Patio
- Exterior features: None
- Fencing: None
Lot
- Size: 0.43 Acres
- Dimensions: 95 x 258.5 x 98.1 x 235.5
- Features: Level
Details
- Parcel number: 0329.0410039
- Special conditions: Standard
Construction
Type & style
- Home type: SingleFamily
- Architectural style: Ranch
- Property subtype: Single Family Residence
Materials
- Wood Siding
- Roof: Architectural Shingle
Condition
- Year built: 1969
Utilities & green energy
- Electric: Ameren
- Sewer: Public Sewer
- Water: Public
- Utilities for property: Cable Available, Natural Gas Available, Sewer Available, Water Available
Community & HOA
Community
- Subdivision: Bountiful Heights 2nd Add
HOA
- Has HOA: No
Location
- Region: Fairview Hts
Financial & listing details
- Price per square foot: $128/sqft
- Tax assessed value: $49,890
- Annual tax amount: $2,070
- Date on market: 6/17/2026
- Cumulative days on market: 23 days
- Listing terms: Cash,Conventional,FHA,VA Loan
Estimated market value
$253,800
$241,000 - $266,000
$2,975/mo
Price history
| Date | Event | Price |
|---|---|---|
| 6/22/2026 | Pending sale | $249,900$128/sqft |
Source: | ||
| 6/17/2026 | Listed for sale | $249,900+163.1%$128/sqft |
Source: | ||
| 1/6/2026 | Sold | $95,000-26.4%$49/sqft |
Source: Public Record Report a problem | ||
| 12/7/2025 | Pending sale | $129,000$66/sqft |
Source: Owner Report a problem | ||
| 12/6/2025 | Listed for sale | $129,000+5.7%$66/sqft |
Source: Owner Report a problem | ||
| 10/15/2025 | Listing removed | $122,000$63/sqft |
Source: | ||
| 10/6/2025 | Pending sale | $122,000$63/sqft |
Source: | ||
| 10/4/2025 | Price change | $122,000-1.6%$63/sqft |
Source: | ||
| 9/30/2025 | Price change | $124,000-3.9%$64/sqft |
Source: | ||
| 9/22/2025 | Listed for sale | $129,000$66/sqft |
Source: | ||
Public tax history
| Year | Property taxes | Tax assessment |
|---|---|---|
| 2024 | $2,070 -6.9% | $49,890 +13% |
| 2023 | $2,224 -2.1% | $44,143 +6.5% |
| 2022 | $2,272 -0.6% | $41,431 +5.4% |
| 2021 | $2,285 -0.2% | $39,324 +1.9% |
| 2020 | $2,290 -0.1% | $38,591 +3.6% |
| 2019 | $2,293 +0% | $37,250 -6.2% |
| 2018 | $2,292 +0.1% | $39,698 +4.2% |
| 2017 | $2,291 | $38,087 +2.3% |
| 2016 | $2,291 -0.8% | $37,227 -9.4% |
| 2014 | $2,310 -15.2% | $41,076 -1.8% |
| 2013 | $2,725 | $41,833 -2.2% |
| 2012 | -- | $42,783 -3.6% |
| 2011 | -- | $44,376 -1.1% |
| 2010 | -- | $44,874 |
| 2009 | -- | $44,874 +3.5% |
| 2008 | -- | $43,348 -0.5% |
| 2006 | -- | $43,566 +6.5% |
| 2005 | $2,452 -10.1% | $40,900 -7.2% |
| 2004 | $2,727 | $44,075 +7.1% |
| 2003 | -- | $41,134 +4.7% |
| 2002 | -- | $39,295 +4.7% |
| 2001 | -- | $37,535 +3.1% |
| 2000 | -- | $36,407 |
Find assessor info on the county website
Monthly payment
Est. payment$--/mo
Payment breakdown
Explore the cost of this home by adjusting the details. Changes won't be saved.All calculations are estimates and provided by Zillow, Inc. for informational purposes only. Actual amounts may vary.
HOA fees may include property taxes on listings classified as Co-Ops. Contact the listing agent and/or owner for fee details.
Mortgage interest rates are dependent on a number of factors, including credit score, down payment, and repayment length. Interest rate data provided by Zillow Group Marketplace, Inc. as of 1/1/1970 from various mortgage lenders with which we have lead or other similar arrangements; the Estimated Payment is an average of those rates.
See how much you could borrow to make a competitive offer.
Climate risks
Neighborhood: 62208
Nearby schools
GreatSchools rating
- 4/10Grant Middle SchoolGrades: 5-8Distance: 0.2 mi
- NACenter for Academic & Vocational Excellence (The Cave)Grades: 9-12Distance: 4.3 mi
- 8/10Illini Elementary SchoolGrades: PK-4Distance: 1.7 mi
Schools provided by the listing agent
- Elementary: Grant Dist 110
- Middle: Grant Dist 110
- High: Belleville High School-East
Source: MARIS. This data may not be complete. We recommend contacting the local school district to confirm school assignments for this home.
A local agent can set up tours, give advice and negotiate with sellers.
- Illinois
- Saint Clair County
- Fairview Heights
- 62208
- 104 Primrose Ln
Nearby cities
Nearby zip codes
Other Fairview Heights Topics
- Apartments for Rent in 62208
- Houses for Sale in 62208
- Houses for Rent in 62208
- 62208 Real Estate
- Fairview Heights Condos
- Houses for Sale in Fairview Heights
- Newest Listings in Fairview Heights
- Fairview Heights Home Values
- Fairview Heights Real Estate Agents
- Fairview Heights Refinance
- Fairview Heights Mortgage Rates