Welcome to this beautifully maintained, move-in-ready home in the desirable Willow Run neighborhood of the Spring-Ford School District. Designed for comfortable 55+ living, this home offers 2 bedrooms, 2 bathrooms, central air, and a cozy front porch shaded by mature trees, perfect for relaxing outdoors. Inside, luxury vinyl plank flooring runs throughout, and ceiling fans provide extra comfort. The living room flows effortlessly into the dining area and kitchen, creating an inviting space for entertaining. The kitchen features ample wood cabinetry and additional countertop seating, combining practicality with style. The spacious primary bedroom includes an ensuite bathroom with plenty of vanity space. The guest bedroom is conveniently located near the second full bathroom. A large laundry room with extra storage and a sink is just off the kitchen. The attached 1-car garage provides additional storage and direct access to the home. Enjoy driveway parking and a variety of HOA amenities, including a pool and a clubhouse featuring a fitness center, game room, kitchen, and spacious gathering area, all within a friendly, well-maintained community. This thoughtfully designed home is comfortable, move-in ready, and waiting for you to call it yours. Please note this home is on a land lease and is not eligible for conventional financing.
Sold for $218,000
$218,000
104 Primrose Ln, Royersford, PA 19468
2beds
1,232sqft
Manufactured Home
Built in 1999
-- sqft lot
$223,500 Zestimate®
$177/sqft
$2,134 Estimated rent
Home value
$223,500
$208,000 - $241,000
$2,134/mo
Zestimate® history
Owner options
List your home for rent
$2,134/mo
Rent Zestimate®
Find your next renter with Zillow Rental Manager. Plus, with online applications, you can quickly screen prospective tenants – for free.
$2,134/mo
Rent Zestimate®
Refinance and save
$2,430/mo
Est. payment
Refinancing to a lower rate could help reduce your monthly payments and save thousands over the life of the loan.
$2,430/mo
Est. payment
Explore your selling options
Work with a Zillow partner agent
Leverage their expertise and Zillow's premium Showcase listings to get your home seen by more buyers.
Get startedList with your own agent
Get your home in front of millions of buyers by listing it on Zillow.
Learn how to do itSell it yourself
Take full control of how buyers see your home on Zillow by listing For Sale by Owner (FSBO).
List your homeWhat's special
Ensuite bathroomSpacious primary bedroomCeiling fansAmple wood cabinetryAdditional countertop seating
Zillow last checked:
Listing updated:
Listed by:
Luke Miller 215-470-7112,
EXP Realty, LLC
Bought with:
Brian Bertsch, RS192369L
Springer Realty Group
Source: Bright MLS,MLS#: PAMC2156752
Facts & features
Interior
Bedrooms & bathrooms
- Bedrooms: 2
- Bathrooms: 2
- Full bathrooms: 2
- Main level bathrooms: 2
- Main level bedrooms: 2
Rooms
- Room types: Living Room, Dining Room, Primary Bedroom, Bedroom 2, Kitchen, Laundry, Bathroom 2, Primary Bathroom
Primary bedroom
- Level: Main
- Area: 144 Square Feet
- Dimensions: 12 x 12
Bedroom 2
- Level: Main
- Area: 117 Square Feet
- Dimensions: 13 x 9
Primary bathroom
- Level: Main
- Area: 54 Square Feet
- Dimensions: 9 x 6
Bathroom 2
- Level: Main
- Area: 28 Square Feet
- Dimensions: 7 x 4
Dining room
- Level: Main
- Area: 126 Square Feet
- Dimensions: 14 x 9
Kitchen
- Level: Main
- Area: 156 Square Feet
- Dimensions: 13 x 12
Laundry
- Level: Main
- Area: 117 Square Feet
- Dimensions: 13 x 9
Living room
- Level: Main
- Area: 192 Square Feet
- Dimensions: 16 x 12
Heating
- Central, Forced Air, Natural Gas
Cooling
- Central Air, Electric
Appliances
- Included: Refrigerator, Dishwasher, Washer, Dryer, Electric Water Heater
- Laundry: Has Laundry, Laundry Room
Features
- Ceiling Fan(s), Dining Area, Primary Bath(s), Cathedral Ceiling(s), High Ceilings, Beamed Ceilings
- Flooring: Luxury Vinyl
- Has basement: No
- Has fireplace: No
Interior area
- Total structure area: 1,232
- Total interior livable area: 1,232 sqft
- Finished area above ground: 1,232
- Finished area below ground: 0
Property
Parking
- Total spaces: 5
- Parking features: Inside Entrance, Garage Door Opener, Storage, Asphalt, Driveway, Attached, Off Street
- Attached garage spaces: 1
- Uncovered spaces: 2
Accessibility
- Accessibility features: None
Features
- Levels: One
- Stories: 1
- Pool features: Community
Lot
- Dimensions: 81.00 x 0.00
Details
- Additional structures: Above Grade, Below Grade
- Parcel number: 370003485132
- Zoning: 1222 RES: MANUFACTURED
- Special conditions: Standard
Construction
Type & style
- Home type: MobileManufactured
- Architectural style: Other
- Property subtype: Manufactured Home
Materials
- Vinyl Siding
- Foundation: Crawl Space
- Roof: Architectural Shingle
Condition
- New construction: No
- Year built: 1999
Utilities & green energy
- Sewer: Public Sewer
- Water: Public
Community & HOA
Community
- Features: Pool
- Senior community: Yes
- Subdivision: Willow Run
HOA
- Has HOA: Yes
- Amenities included: Pool, Game Room, Clubhouse, Fitness Center, Party Room
- Services included: Pool(s), Recreation Facility
- HOA fee: $925 monthly
- HOA name: WILLOW RUN
Location
- Region: Royersford
- Municipality: LIMERICK TWP
Financial & listing details
- Price per square foot: $177/sqft
- Tax assessed value: $58,000
- Annual tax amount: $2,365
- Date on market: 10/11/2025
- Listing agreement: Exclusive Right To Sell
- Inclusions: Refrigerator, Washer, Dryer
- Ownership: Fee Simple
Price history
| Date | Event | Price |
|---|---|---|
| 12/3/2025 | Sold | $218,000$177/sqft |
Source:  Bright MLS #PAMC2156752 Report a problem Bright MLS #PAMC2156752 Report a problem | ||
| 11/5/2025 | Pending sale | $218,000$177/sqft |
Source: Bright MLS #PAMC2156752 Report a problem | ||
| 11/5/2025 | Contingent | $218,000$177/sqft |
Source: Bright MLS #PAMC2156752 Report a problem | ||
| 10/11/2025 | Listed for sale | $218,000$177/sqft |
Source: Bright MLS #PAMC2156752 Report a problem | ||
Public tax history
| Year | Property taxes | Tax assessment |
|---|---|---|
| 2025 | $2,388 +8% | $58,000 |
| 2024 | $2,212 | $58,000 |
| 2023 | $2,212 +7% | $58,000 |
| 2022 | $2,067 +2.4% | $58,000 |
| 2021 | $2,019 +2.6% | $58,000 |
| 2020 | $1,968 +1.9% | $58,000 |
| 2019 | $1,932 +1.9% | $58,000 |
| 2018 | $1,896 +1.2% | $58,000 |
| 2017 | $1,873 +2.4% | $58,000 |
| 2016 | $1,829 +2.1% | $58,000 |
| 2015 | $1,792 +1.9% | $58,000 |
| 2014 | $1,758 +2.9% | $58,000 |
| 2013 | $1,708 +2.8% | $58,000 |
| 2012 | $1,662 +4.5% | $58,000 |
| 2011 | $1,591 +1.7% | $58,000 |
| 2010 | $1,564 +3.4% | $58,000 |
| 2009 | $1,513 +4.1% | $58,000 |
| 2008 | $1,453 +3% | -- |
| 2007 | $1,411 +3.3% | -- |
| 2006 | $1,366 +3.3% | -- |
| 2005 | $1,322 +3.9% | -- |
| 2004 | $1,272 +4.9% | -- |
| 2003 | $1,213 +4.8% | -- |
| 2002 | $1,157 | -- |
Find assessor info on the county website
Neighborhood: 19468
Nearby homes
- $183,7002 bd2 ba1.2k sqft404 Carver Ln, Royersford, PA 19468Off Market
- $204,7003 bd2 ba1.3k sqft102 Primrose Ln, Royersford, PA 19468Off Market
- $212,0003 bd2 ba1.5k sqft201 Village Way, Limerick, PA 19468Sold
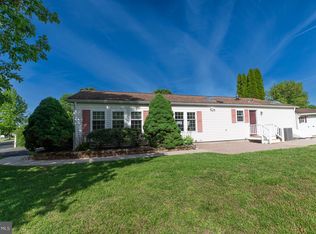
- $231,0002 bd2 ba1.2k sqft105 Primrose Ln, Royersford, PA 19468Sold
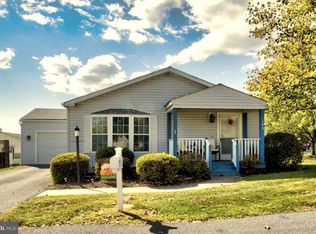
- $272,5003 bd2 ba1.6k sqft103 Primrose Ln, Royersford, PA 19468Off Market
- $212,0002 bd2 ba1.2k sqft403 Carver Ln, Royersford, PA 19468Off Market
- $235,7002 bd2 ba1.2k sqft103 Acorn Way, Royersford, PA 19468Off Market
- $223,8002 bd2 ba1.4k sqft101 Primrose Ln, Royersford, PA 19468Off Market
Nearby schools
GreatSchools rating
- 7/10Evans El SchoolGrades: PK-4Distance: 1.1 mi
- 7/10Spring-Ford Ms 8th Grade CenterGrades: 8Distance: 3.4 mi
- 9/10Spring-Ford Senior High School 10-12 Grade CenterGrades: 9-12Distance: 3.3 mi
Schools provided by the listing agent
- High: Spring-ford Senior
- District: Spring-ford Area
Source: Bright MLS. This data may not be complete. We recommend contacting the local school district to confirm school assignments for this home.
Get a cash offer in 3 minutes
Find out how much your home could sell for in as little as 3 minutes with a no-obligation cash offer.
Estimated market value
$223,500
Get a cash offer in 3 minutes
Find out how much your home could sell for in as little as 3 minutes with a no-obligation cash offer.
Estimated market value
$223,500
- Pennsylvania
- Montgomery County
- Royersford
- 19468
- 104 Primrose Ln
Nearby cities
Nearby zip codes
Other Royersford Topics
