Skip main navigation
Closed
  • $449,000

    104 Pristine Ct, Summerville, SC 29485

    4beds
    2,051sqft
    Single Family Residence
    Built in 2001
    8,276 Square Feet Lot
    $448,600 Zestimate®
    $219/sqft
    $2,579 Estimated rent

    Home value

    $448,600

    $426,000 - $476,000

    $2,579/mo

    Zestimate® history
    Loading
    Loading...

    Owner options

    List your home for rent

    $2,579/mo

    Rent Zestimate®

    Find your next renter with Zillow Rental Manager. Plus, with online applications, you can quickly screen prospective tenants – for free.

    Learn more

    $2,579/mo

    Rent Zestimate®

    Refinance and save

    $2,642/mo

    Est. payment

    Refinancing to a lower rate could help reduce your monthly payments and save thousands over the life of the loan.

    See today's rates

    $2,642/mo

    Est. payment

    Explore your selling options

    Work with a Zillow partner agent

    Leverage their expertise and Zillow's premium Showcase listings to get your home seen by more buyers.

    Get started

    List with your own agent

    Get your home in front of millions of buyers by listing it on Zillow.

    Learn how to do it

    Sell it yourself

    Take full control of how buyers see your home on Zillow by listing For Sale by Owner (FSBO).

    List your home

    What's special

    Two-car garageQuiet cul-de-sacExtensive crown moldingInviting floor planGleaming hardwood floorsPlenty of curb appealThree spacious bedrooms
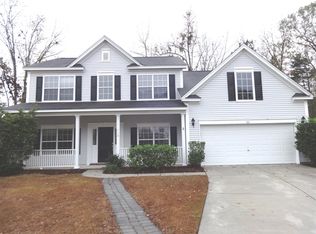
    Tucked away on a quiet cul-de-sac, this charming one-story home offers a perfect blend of comfort and character. A canopy of mature trees shades the yard, creating a peaceful setting for everyday living. Inside, you'll find an inviting floor plan with gleaming hardwood floors, three spacious bedrooms, and a versatile bonus room ideal for a home office or playroom. The bright three season room fills the home with natural light and opens to a welcoming patio--perfect for morning coffee or evening gatherings. With a two-car garage and plenty of curb appeal, this home is a warm retreat you'll love coming back to. Legend Oaks offers amenity members access to outdoor pool, tennis courts, 18 hole golf course and clubhouse. Excellent District II Schools. See, sigh and buy!Extensive crown molding in place. Roof installed in 2025 HVAC (split system with 2 separate digital thermostats) installed in approximately 2024/2025. Water Heater new in approximately 2023 Screened porch converted to Three Season Room in 2021 Kitchen upgraded with granite counters & stainless appliances in 2023. New garage bay door installed in 2021. Seller also upgraded the full view doors from the breakfast nook to the three-season room. All the toilets in both baths have been upgraded. Fireplace was originally a wood burner, seller converted it to propane and added gas logs. Plantation Shutters installed on the lower windows in the Great Room. Custom roll out shelves installed in kitchen pantry Gutters have been installed. Seller added French drains to keep the soil well drained. Defined beds, mature hardwood shade trees, crepe myrtle tree, hydrangea bush, camelia bushes, too much to list! Soaring smooth ceilings, window treatments in place. King sized primary suite features lovely bay window, hardwood flooring, crown molding, double door entrance to ensuite, separate his & her vanities, soaking tub, separate shower, private water closet, linen closet and walk-in closet. Legend Oaks offers a community amenity center for an additional membership fee. Members enjoy 2 outdoor pools, tennis courts, 18 hole golf course, full clubhouse with restaurant & pro shop! Living here is truly a lifestyle! Run, don't walk to see this lovely home!

    Zillow last checked:

    Listing updated:

    Listed by:

    NextHome The Agency Group

    Bought with:

    Carolina One Real Estate

    Source: CTMLS,MLS#: 26006535MLS Logo

    Facts & features

    Interior

    Bedrooms & bathrooms
    • Bedrooms: 4
    • Bathrooms: 2
    • Full bathrooms: 2
    Rooms
    • Room types: Bonus Room, Great Room, Dining Room, Sun Room, Bonus, Eat-In-Kitchen, Foyer, Great, Laundry, Pantry, Separate Dining, Sun
    Heating
    • Central, Electric, Heat Pump
    Cooling
    • Central Air
    Appliances
    • Laundry: Electric Dryer Hookup, Washer Hookup, Laundry Room
    Features
    • Ceiling - Smooth, High Ceilings, Walk-In Closet(s), Ceiling Fan(s), Eat-in Kitchen, Entrance Foyer, Pantry
    • Flooring: Ceramic Tile, Wood
    • Doors: Storm Door(s)
    • Windows: Thermal Windows/Doors, Window Treatments
    • Number of fireplaces: 1
    • Fireplace features: Gas Log, Great Room, One
    Interior area
    • Total structure area: 2,051
    • Total interior livable area: 2,051 sqft

    Property

    Parking
    • Total spaces: 2
    • Parking features: Garage, Attached, Garage Door Opener
    • Attached garage spaces: 2
    Features
    • Levels: One,One and One Half
    • Stories: 1
    • Entry location: Ground Level
    • Patio & porch: Patio, Front Porch, Screened
    • Exterior features: Rain Gutters
    • Fencing: Back Yard,Wood
    Lot
    • Size: 8,276 Square Feet
    • Dimensions: 61' x 123' x 65' x 127'
    • Features: 0 - .5 Acre
    Details
    • Parcel number: 1690101001000

    Construction

    Type & style
    • Home type: SingleFamily
    • Architectural style: Ranch
    • Property subtype: Single Family Residence
    Materials
    • Vinyl Siding
    • Foundation: Slab
    • Roof: Architectural
    Condition
    • New construction: No
    • Year built: 2001

    Utilities & green energy

    • Sewer: Public Sewer
    • Water: Public
    • Utilities for property: Dominion Energy, Dorchester Cnty Water and Sewer Dept, Dorchester Cnty Water Auth

    Community & HOA

    Community
    • Features: Clubhouse, Golf, Pool, Tennis Court(s)
    • Subdivision: Legend Oaks Plantation
    Location
    • Region: Summerville

    Financial & listing details

    • Price per square foot: $219/sqft
    • Tax assessed value: $353,439
    • Date on market: 3/9/2026
    • Listing terms: Cash,Conventional

    Price history

    DateEventPrice
    5/15/2026Sold$449,000-2.2%$219/sqft
    Source: CTMLS #26006535 Report a problem
    4/22/2026Pending sale$459,000$224/sqft
    Source: NextHome #26006535 Report a problem
    4/16/2026Price change$459,000-2.1%$224/sqft
    Source: CTMLS #26006535 Report a problem
    3/27/2026Price change$469,000-3.3%$229/sqft
    Source: CTMLS #26006535 Report a problem
    3/9/2026Listed for sale$485,000+119%$236/sqft
    Source: CTMLS #26006535 Report a problem
    8/3/2009Sold$221,500-7.1%$108/sqft
    Source: Public Record Report a problem
    9/27/2005Sold$238,400+37.2%$116/sqft
    Source: Public Record Report a problem
    10/4/2001Sold$173,820$85/sqft
    Source: Public Record Report a problem

    Public tax history

    YearProperty taxesTax assessment
    2024-- $14,137 +56.7%
    2023-- $9,019
    2022-- $9,019
    2021-- $9,019
    2020-- $9,019
    2019-- $9,019 +12.5%
    2018-- $8,020
    2017-- $8,020
    2016-- $8,020
    2015-- $8,020 -96.4%
    2014-- $221,300
    2013$106 --
    2012-- --
    2011-- --
    2010-- --
    2009-- $6,880
    2008-- $6,880
    2007-- $6,880
    2005-- $6,880
    Find assessor info on the county website

    Neighborhood: 29485

    Nearby schools

    GreatSchools rating
    Schools provided by the listing agent
    • Elementary: Beech Hill
    • Middle: East Edisto
    • High: Ashley Ridge

    Source: CTMLS. This data may not be complete. We recommend contacting the local school district to confirm school assignments for this home.

    Get a cash offer in 3 minutes
    Find out how much your home could sell for in as little as 3 minutes with a no-obligation cash offer.
    Estimated market value
    $448,600
    Get a cash offer in 3 minutes
    Find out how much your home could sell for in as little as 3 minutes with a no-obligation cash offer.
    Estimated market value
    $448,600