Welcome to this move-in ready home where classic charm, thoughtful updates, and comfortable living come together. This cozy two-story home features a warm interior filled with natural light, hardwood floors, ceramic tile throughout and plenty of character. The main level features a living room anchored by a gas fireplace, dining area, and 1/2 bath. The kitchen is both stylish and functional featuring a beautiful quartz countertop, electric glass top stove, and new dishwasher. Upstairs, you will find three bedrooms, a full bathroom, and a washer and dryer providing a practical layout. A new furnace adds even more value and peace of mind. Step outside onto an enclosed porch leading to a deck and cute fenced in yard offering space for pets, play, gardening, or relaxing outdoors. The composite deck provides a low maintenance spot for summer dinners, morning coffee, and entertaining friends and family. An attached one stall garage and paved driveway add everyday convenience and off street parking. Priced to sell and move in!
Pending
Price cut: $7K (9/17)
$185,999
104 Prospect St, Little Falls, NY 13365
3beds
1,601sqft
Single Family Residence
Built in 1935
3,441 Square Feet Lot
$-- Zestimate®
$116/sqft
$-- HOA
What's special
Electric glass top stoveNew dishwasherWasher and dryerClassic charmAttached one stall garageCeramic tile throughoutDining area
- 71 days
- 175
- 5
Zillow last checked:
Listing updated:
Listed by:
River Hills Properties LLC Lf 315-508-5268,
Brandon Mosher 315-868-4596
Source: NYSAMLSs,MLS#: S1707021 Originating MLS: Mohawk Valley
Facts & features
Interior
Bedrooms & bathrooms
- Bedrooms: 3
- Bathrooms: 2
- Full bathrooms: 1
- 1/2 bathrooms: 1
- Main level bathrooms: 1
Heating
- Ductless, Gas, Forced Air, Radiant
Cooling
- Ductless
Appliances
- Included: Dishwasher, Electric Cooktop, Electric Water Heater, Free-Standing Range, Oven, Refrigerator
- Laundry: In Basement, Upper Level
Features
- Eat-in Kitchen, Separate/Formal Living Room, Quartz Counters
- Flooring: Ceramic Tile, Hardwood, Varies
- Windows: Storm Window(s), Thermal Windows, Wood Frames
- Basement: Full
- Number of fireplaces: 1
Interior area
- Total structure area: 1,601
- Total interior livable area: 1,601 sqft
Video & virtual tour
Property
Parking
- Total spaces: 1
- Parking features: Attached, Garage
- Attached garage spaces: 1
Features
- Patio & porch: Deck, Open, Porch
- Exterior features: Blacktop Driveway, Deck, Fence
- Fencing: Partial
Lot
- Size: 3,441 Square Feet
- Dimensions: 40 x 86
- Features: Rectangular, Rectangular Lot, Residential Lot
Details
- Additional structures: Shed(s), Storage
- Parcel number: 21090011406800040020000000
- Special conditions: Standard
Construction
Type & style
- Home type: SingleFamily
- Architectural style: Two Story
- Property subtype: Single Family Residence
Materials
- Vinyl Siding
- Foundation: Stone
Condition
- Resale
- Year built: 1935
Utilities & green energy
- Electric: Circuit Breakers
- Sewer: Connected
- Water: Connected, Public
- Utilities for property: Cable Available, High Speed Internet Available, Sewer Connected, Water Connected
Community & HOA
Location
- Region: Little Falls
Financial & listing details
- Price per square foot: $116/sqft
- Tax assessed value: $12,800
- Annual tax amount: $3,400
- Date on market: 8/13/2026
- Cumulative days on market: 72 days
- Listing terms: Cash,Conventional,FHA,USDA Loan,VA Loan
Estimated market value
Not available
Estimated sales range
Not available
Not available
Price history
| Date | Event | Price |
|---|---|---|
| 9/28/2026 | Pending sale | $185,999$116/sqft |
Source:  NYSAMLSs #S1707021 Report a problem | ||
| 9/17/2026 | Price change | $185,999-3.6%$116/sqft |
Source: NYSAMLSs #S1707021 Report a problem | ||
| 8/14/2026 | Listed for sale | $193,000$121/sqft |
Source: NYSAMLSs #S1707021 Report a problem | ||
Public tax history
| Year | Property taxes | Tax assessment |
|---|---|---|
| 2018 | $328 | $12,800 |
| 2017 | $328 | $12,800 |
| 2016 | -- | $12,800 |
Find assessor info on the county website
Monthly payment
Climate risks
Neighborhood: 13365
Nearby schools
Schools provided by the listing agent
- District: Little Falls
Source: NYSAMLSs. This data may not be complete. We recommend contacting the local school district to confirm school assignments for this home.
Similar homes
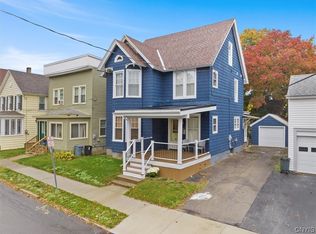
- $189,0004 bd2 ba1.6k sqft658 E Monroe St, Little Falls, NY 13365For Sale
 MLS ID #S1718846, William R. Bradley, Listing by: Bradley and Bradley Real Estate. NYSAMLSs
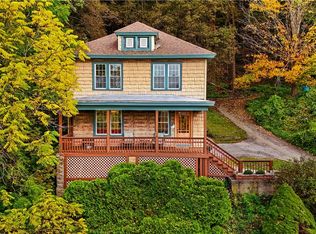
- $144,9003 bd2 ba2k sqft4 Salisbury St, Little Falls, NY 13365For Sale
 MLS ID #S1723310, Brandon Mosher, Listing by: River Hills Properties LLC Lf. NYSAMLSs
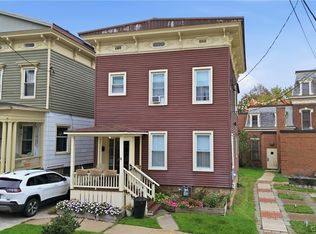
- $142,0004 bd2 ba1.7k sqft110 Prospect St, Little Falls, NY 13365For Sale
 MLS ID #S1720109, Brandon Mosher, Listing by: River Hills Properties LLC Lf. NYSAMLSs
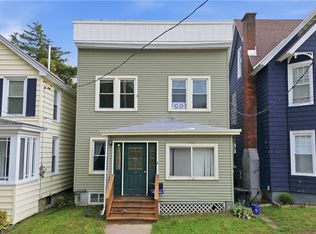
- $174,9003 bd1 ba1.2k sqft5 Kingsbury Ave, Little Falls, NY 13365For Sale
 MLS ID #S1713570, Doreen Engelhart, Listing by: Howard Hanna Cny Inc. NYSAMLSs
- $129,9003 bd2 ba1.5k sqft41 Sherman St, Little Falls, NY 13365For SaleMLS ID #S1710126, Robin Mongeau, Listing by: River Hills Properties LLC Barn. NYSAMLSs
- $119,9002 bd2 ba1.3k sqft152 Furnace St, Little Falls, NY 13365For SaleMLS ID #S1701856, Brandon Mosher, Listing by: River Hills Properties LLC Lf. NYSAMLSs
- $219,9003 bd1 ba1.2k sqft86 Ward St, Little Falls, NY 13365For SaleMLS ID #S1676415, Brandon Mosher, Listing by: River Hills Properties LLC Lf. NYSAMLSs
- $99,9003 bd1 ba1.6k sqft80 Church St, Little Falls, NY 13365For SaleMLS ID #B1695727, Derek Greene, Listing by: The Greene Realty Group. NYSAMLSs
- $239,9005 bd3 ba2.2k sqft51 Alexander St, Little Falls, NY 13365For SaleMLS ID #S1702218, Brandon Mosher, Listing by: River Hills Properties LLC Lf. NYSAMLSs
- $180,5003 bd2 ba1.3k sqft26 Brockett Rd, Dolgeville, NY 13329For SaleMLS ID #S1715705, Brandon Mosher, Listing by: River Hills Properties LLC Lf. NYSAMLSs
- $224,9003 bd1 ba1.1k sqft215 Spruce Dr N, Little Falls, NY 13365For SaleMLS ID #S1711523, Brandon Mosher, Listing by: River Hills Properties LLC Lf. NYSAMLSs
- $144,0002 bd1 ba920 sqft227 Church St, Little Falls, NY 13365For SaleMLS ID #S1654783, Brandon Mosher, Listing by: River Hills Properties LLC Lf. NYSAMLSs
- $119,9004 bd2 ba2.1k sqft85 N William St, Little Falls, NY 13365For SaleMLS ID #S1708444, Brandon Mosher, Listing by: River Hills Properties LLC Lf. NYSAMLSs
- $189,9003 bd2 ba1.9k sqft406 Lansing St, Herkimer, NY 13350For SaleMLS ID #S1680918, Brandon Mosher, Listing by: River Hills Properties LLC Lf. NYSAMLSs
- $189,9003 bd1 ba1.3k sqft2 Columbia Cir, Mohawk, NY 13407For SaleMLS ID #S1713774, Brandon Mosher, Listing by: River Hills Properties LLC Lf. NYSAMLSs
- $169,0003 bd2 ba1.1k sqft82 N Helmer Ave, Dolgeville, NY 13329For SaleMLS ID #S1712224, Brandon Mosher, Listing by: River Hills Properties LLC Lf. NYSAMLSs
- $229,9003 bd2 ba1.1k sqft304 Lynch Rd, Little Falls, NY 13365For SaleMLS ID #S1680411, Ashley Caraher, Listing by: Belfield Realty LLC. NYSAMLSs
- $189,9004 bd2 ba2.1k sqft205 W Main St, Ilion, NY 13357For SaleMLS ID #S1721979, Rebecca Smith, Listing by: Accent Brokerage, Inc.. NYSAMLSs
- $164,9003 bd1 ba1.1k sqft2 Marion St, Mohawk, NY 13407For SaleMLS ID #S1723636, Kathryn Moxham, Listing by: Coldwell Banker Faith Properties Il. NYSAMLSs
