"Wow" will be the first word from your mouth as you enter one of Liberty Knoll's most finely finished homes. A true turn-key home ready to embrace its new owner. Every detail, both large and small, has been tended to. From the vent covers, to the door handles, outlet covers, light switches, light fixtures, and even all the way down to the hinges on the doors themselves! Every detail has been considered. The bathrooms have been updated with new vanities, mirrors, and new toilets. Contemporary but neutral paint covers the walls and ceilings. As you enter the home you will immediately notice the beautiful flooring that continues throughout the home. There are NO carpets in this house making it extremely clean and easy to manage! All the rooms are oversized with plenty of storage throughout. And while the comfort of the upper levels stands out, it is the basement where you gain even more potential. With high ceilings and a french drain already installed, this full size, COMPLETELY DRY basement provides the perfect additional living space for you to expand into!
Sold for $325,000
$325,000
104 Providence Ct, Harleysville, PA 19438
2beds
1,176sqft
Townhouse
Built in 1997
1,176 Square Feet Lot
$326,200 Zestimate®
$276/sqft
$2,262 Estimated rent
Home value
$326,200
$303,000 - $349,000
$2,262/mo
Zestimate® history
Owner options
List your home for rent
$2,262/mo
Rent Zestimate®
Find your next renter with Zillow Rental Manager. Plus, with online applications, you can quickly screen prospective tenants – for free.
$2,262/mo
Rent Zestimate®
Refinance and save
$2,362/mo
Est. payment
Refinancing to a lower rate could help reduce your monthly payments and save thousands over the life of the loan.
$2,362/mo
Est. payment
Explore your selling options
Work with a Zillow partner agent
Leverage their expertise and Zillow's premium Showcase listings to get your home seen by more buyers.
Get startedList with your own agent
Get your home in front of millions of buyers by listing it on Zillow.
Learn how to do itSell it yourself
Take full control of how buyers see your home on Zillow by listing For Sale by Owner (FSBO).
List your homeWhat's special
Finely finished home
Zillow last checked:
Listing updated:
Listed by:
John Trigg 215-941-9866,
RE/MAX Reliance
Bought with:
Michael Torres, RS202768L
RE/MAX Reliance
Source: Bright MLS,MLS#: PAMC2166374
Facts & features
Interior
Bedrooms & bathrooms
- Bedrooms: 2
- Bathrooms: 2
- Full bathrooms: 1
- 1/2 bathrooms: 1
- Main level bathrooms: 1
Basement
- Area: 0
Heating
- Central, Natural Gas
Cooling
- Central Air, Natural Gas
Appliances
- Included: Microwave, Built-In Range, Dishwasher, Disposal, Oven, Refrigerator, Energy Efficient Appliances, Stainless Steel Appliance(s), Gas Water Heater
- Laundry: In Basement
Features
- Basement: Full,Unfinished
- Has fireplace: No
Interior area
- Total structure area: 1,176
- Total interior livable area: 1,176 sqft
- Finished area above ground: 1,176
- Finished area below ground: 0
Property
Parking
- Parking features: Parking Lot
Accessibility
- Accessibility features: None
Features
- Levels: Two
- Stories: 2
- Pool features: None
Lot
- Size: 1,176 Square Feet
Details
- Additional structures: Above Grade, Below Grade
- Parcel number: 530006936436
- Zoning: RES
- Special conditions: Standard
Construction
Type & style
- Home type: Townhouse
- Architectural style: Colonial
- Property subtype: Townhouse
Materials
- Vinyl Siding
- Foundation: Concrete Perimeter
Condition
- New construction: No
- Year built: 1997
Utilities & green energy
- Sewer: Public Sewer
- Water: Public
Community & HOA
Community
- Subdivision: Liberty Knoll
HOA
- Has HOA: Yes
- Services included: Maintenance Structure, Trash
- HOA fee: $244 monthly
Location
- Region: Harleysville
- Municipality: TOWAMENCIN TWP
Financial & listing details
- Price per square foot: $276/sqft
- Tax assessed value: $96,620
- Annual tax amount: $4,168
- Date on market: 1/30/2026
- Listing agreement: Exclusive Right To Sell
- Listing terms: Cash,Conventional,FHA,VA Loan,USDA Loan
- Exclusions: Personal Property
- Ownership: Fee Simple
Price history
| Date | Event | Price |
|---|---|---|
| 3/27/2026 | Sold | $325,000-5.8%$276/sqft |
Source:  Bright MLS #PAMC2166374 Report a problem Bright MLS #PAMC2166374 Report a problem | ||
| 2/7/2026 | Contingent | $345,000$293/sqft |
Source: Bright MLS #PAMC2166374 Report a problem | ||
| 1/30/2026 | Listed for sale | $345,000+23.2%$293/sqft |
Source: Bright MLS #PAMC2166374 Report a problem | ||
| 4/5/2023 | Sold | $280,000+8.1%$238/sqft |
Source: Bright MLS #PAMC2065216 Report a problem | ||
| 3/6/2023 | Pending sale | $259,000$220/sqft |
Source: Bright MLS #PAMC2065216 Report a problem | ||
| 3/3/2023 | Listed for sale | $259,000+27.6%$220/sqft |
Source: Bright MLS #PAMC2065216 Report a problem | ||
| 6/26/2019 | Sold | $203,000$173/sqft |
Source: Public Record Report a problem | ||
| 5/29/2019 | Pending sale | $203,000$173/sqft |
Source: Coldwell Banker Preferred - Blue Bell Office #PAMC609664 Report a problem | ||
| 5/16/2019 | Listed for sale | $203,000+16%$173/sqft |
Source: Coldwell Banker Preferred-Blue #PAMC609664 Report a problem | ||
| 4/18/2016 | Sold | $175,000-2.7%$149/sqft |
Source: Public Record Report a problem | ||
| 2/4/2016 | Pending sale | $179,900$153/sqft |
Source: RE/MAX Central #6648822 Report a problem | ||
| 9/25/2015 | Listed for sale | $179,900+53.8%$153/sqft |
Source: RE/MAX CENTRAL #6648822 Report a problem | ||
| 10/10/2013 | Listing removed | $1,375$1/sqft |
Source: RE/MAX CENTRAL #6265102 Report a problem | ||
| 8/16/2013 | Listed for rent | $1,375$1/sqft |
Source: RE/MAX CENTRAL #6265102 Report a problem | ||
| 7/17/2000 | Sold | $117,000+14.7%$99/sqft |
Source: Public Record Report a problem | ||
| 3/4/1998 | Sold | $101,990$87/sqft |
Source: Public Record Report a problem | ||
Public tax history
| Year | Property taxes | Tax assessment |
|---|---|---|
| 2025 | $4,042 +4.7% | $96,620 |
| 2024 | $3,860 | $96,620 |
| 2023 | $3,860 +9.7% | $96,620 |
| 2022 | $3,518 +5.2% | $96,620 |
| 2021 | $3,344 +2.5% | $96,620 |
| 2020 | $3,261 +1.7% | $96,620 |
| 2019 | $3,205 +2.6% | $96,620 |
| 2018 | $3,124 +2.8% | $96,620 |
| 2017 | $3,039 +1.8% | $96,620 |
| 2016 | $2,984 +2.4% | $96,620 |
| 2015 | $2,913 +1.6% | $96,620 |
| 2014 | $2,867 +1.3% | $96,620 |
| 2013 | $2,830 +1.3% | $96,620 |
| 2012 | $2,794 +1.6% | $96,620 |
| 2011 | $2,749 +8% | $96,620 |
| 2010 | $2,545 +3.1% | $96,620 |
| 2009 | $2,468 +3.5% | $96,620 |
| 2008 | $2,384 +2.1% | -- |
| 2007 | $2,335 +2.9% | -- |
| 2006 | $2,270 +2.4% | -- |
| 2005 | $2,217 +3.5% | -- |
| 2004 | $2,141 | -- |
| 2003 | $2,141 +6.9% | -- |
| 2002 | $2,003 +9.1% | -- |
| 2000 | $1,836 -0.9% | -- |
| 1999 | $1,852 | -- |
Find assessor info on the county website
Neighborhood: 19438
Nearby homes
- $344,9002 bd1 ba1.5k sqft103 Providence Ct, Harleysville, PA 19438Off Market
- $337,3002 bd1 ba1.1k sqft105 Providence Ct, Harleysville, PA 19438Off Market
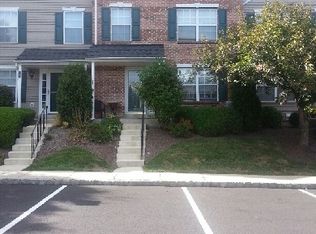
- $331,3002 bd1 ba1.1k sqft102 Providence Ct, Harleysville, PA 19438Off Market
- $315,3002 bd2 ba1.1k sqft107 Providence Ct, Harleysville, PA 19438Off Market
- $320,0003 bd2 ba1.1k sqft101 Providence Ct, Harleysville, PA 19438Sold
- $321,3002 bd2 ba1k sqft108 Providence Ct, Harleysville, PA 19438Off Market
- $324,4002 bd2 ba1.1k sqft109 Providence Ct, Harleysville, PA 19438Off Market
- $334,6002 bd2 ba1.1k sqft110 Providence Ct, Harleysville, PA 19438Off Market
Nearby schools
GreatSchools rating
- 8/10General Nash El SchoolGrades: K-6Distance: 0.5 mi
- 8/10Pennfield Middle SchoolGrades: 7-9Distance: 2.9 mi
- 9/10North Penn Senior High SchoolGrades: 10-12Distance: 1.7 mi
Schools provided by the listing agent
- High: North Penn
- District: North Penn
Source: Bright MLS. This data may not be complete. We recommend contacting the local school district to confirm school assignments for this home.
Get a cash offer in 3 minutes
Find out how much your home could sell for in as little as 3 minutes with a no-obligation cash offer.
Estimated market value
$326,200
Get a cash offer in 3 minutes
Find out how much your home could sell for in as little as 3 minutes with a no-obligation cash offer.
Estimated market value
$326,200
- Pennsylvania
- Montgomery County
- Harleysville
- 19438
- 104 Providence Ct
Nearby cities
Nearby zip codes
Other Harleysville Topics
