Skip main navigation
Off market
  • $369,800

    104 Providence Villas, Anderson, SC 29626

    3beds
    1,996sqft
    Condo
    Built in 1979
    -- sqft lot
    $369,800 Zestimate®
    $185/sqft
    $2,251 Estimated rent

    Home value

    $369,800

    $340,000 - $399,000

    $2,251/mo

    Zestimate® history
    Loading
    Loading...

    Owner options

    List your home for rent

    $2,251/mo

    Rent Zestimate®

    Find your next renter with Zillow Rental Manager. Plus, with online applications, you can quickly screen prospective tenants – for free.

    Learn more

    $2,251/mo

    Rent Zestimate®

    Refinance and save

    $2,480/mo

    Est. payment

    Refinancing to a lower rate could help reduce your monthly payments and save thousands over the life of the loan.

    See today's rates

    $2,480/mo

    Est. payment

    Explore your selling options

    Work with a Zillow partner agent

    Leverage their expertise and Zillow's premium Showcase listings to get your home seen by more buyers.

    Get started

    List with your own agent

    Get your home in front of millions of buyers by listing it on Zillow.

    Learn how to do it

    Sell it yourself

    Take full control of how buyers see your home on Zillow by listing For Sale by Owner (FSBO).

    List your home

    What's special

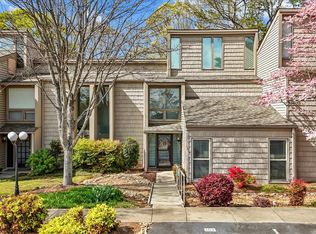
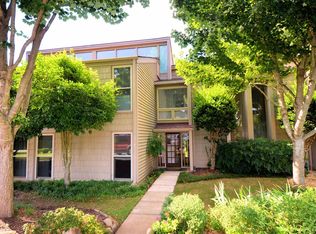
    Stunning end-unit waterfront townhome with deeded boat slip in sought after Providence Villas in Stone Creek Cove. 3BR/2.5BA, 2176 SF unit with an all-season sun room and bonus room. This property has it all - - extraordinary water views from the living areas and master bedroom, short walk to the deeded boat slip, golf membership, pool membership, mountain views on a clear day and the list goes on and on. Unit has been updated with new eengineered hardwood flooring in family room, bonus room, master bedroom, staircase, and upstairs landing; newer stainless steel stove in kitchen which includes updated kitchen cabinets and loads of counter space; newer mini split units with remote controls in sunroom, and upstairs bedrooms; a sun room with retractable windows for year round enjoyment, newer custom made verticals for the two sets of sliding doors and the windows going up the stair case, etc. A double sided stone fireplace with gas logs provides the perfect ambiance for those cool winter evenings. On the main level is the large family room, sun room, dining room, kitchen, bonus room, laundry room with storage, and a powder room. The stair case was redesigned and opened by previous owners and includes custom iron railings which allows light to filter through. Upstairs you will find 2 guest bedrooms and a guest bathroom plus a magnificent large master with loft and an in-suite bath. The master has a large wall of windows with a window seat to sit and enjoy the extraordinary water views. This is the perfect place to sit and read a book or enjoy that morning cup of coffee. Outside the previous owner was a master gardener and created beautiful flower gardens with annuals and shrubbery. Please see list of all upgrades in Associated Documents. Complete Fees for Stone Creek Cove & the Providence Villas Regime can also be found in Associated Documents. Golf Membership, Pool Membership and Utility Fees for Sewer are included in fees. Stone Creek Cove is also home to the infamous, "The LOCAL Pub and Eatery" which is located in the clubhouse and open for dinner Wednesday through Saturday. There is no other community that offers what Stone Creek Cove offers. This is a must-see, move-in ready property.

    This property is off market, which means it's not currently listed for sale or rent on Zillow. This may be different from what's available on other websites or public sources.
    Facts & features

    Interior

    Bedrooms & bathrooms
    • Bedrooms: 3
    • Bathrooms: 3
    • Full bathrooms: 2
    • 1/2 bathrooms: 1
    Heating
    • Heat pump, Electric
    Cooling
    • Other
    Appliances
    • Included: Dishwasher, Garbage disposal, Microwave, Range / Oven
    • Laundry: Laundry Room, Washer Hookup, Electric Dryer Hookup
    Features
    • Ceiling Fan(s), Gas Logs, Fireplace, Cathedral Ceiling(s), Cable TV Available, Washer Connection, Dryer Connection-Electric, Blinds, Connection - Washer, Some 9' Ceilings, Connection - Dishwasher, Connection - Ice Maker, Countertops-Laminate, Fireplace - Double Sided, Countertops-Other, Fireplace-Gas Connection
    • Flooring: Tile, Carpet, Hardwood
    • Windows: Blinds
    • Basement: No/Not Applicable
    • Has fireplace: Yes
    • Fireplace features: Gas, Double Sided
    Interior area
    • Total interior livable area: 1,996 sqft

    Property

    Features
    • Exterior features: Shingle (Not Wood), Vinyl, Wood
    • Pool features: Community
    • Has view: Yes
    • View description: Water
    • Has water view: Yes
    • Water view: Water
    • Waterfront features: Lake Front
    • Body of water: Hartwell
    • Frontage type: Yes
    Lot
    • Size: 900 sqft
    • Features: Sidewalks, Water View, Level, Corner Lot, Water Access
    Details
    • Parcel number: 0321404009
    • Special conditions: For Sale

    Construction

    Type & style
    • Home type: Condo
    • Architectural style: Two Story, Other - See Remarks
    Materials
    • Roof: Composition
    Condition
    • Year built: 1979

    Utilities & green energy

    • Electric: Electric company/co-op
    • Gas: Propane Gas
    • Sewer: Private Sewer
    • Water: Public
    • Utilities for property: Propane, Electricity Connected, Underground Utilities, Cable Connected, PUBLIC WATER, Public Sewer

    Community & neighborhood

    Location
    • Region: Anderson

    HOA & financial

    HOA
    • Has HOA: Yes
    • HOA fee: $352 monthly
    • Services included: Sewer, Pest Control, Pool, Maintenance Structure, Termite Contract, Golf Membership

    Other

    Other facts
    • ViewYN: true
    • WaterSource: Public
    • Flooring: Carpet, Tile, Hardwood
    • Utilities: Propane, Electricity Connected, Underground Utilities, Cable Connected, PUBLIC WATER, Public Sewer
    • Appliances: Dishwasher, Disposal, Electric Water Heater, Microwave - Built In, Range/Oven-Electric, Cooktop - Smooth
    • FireplaceYN: true
    • InteriorFeatures: Ceiling Fan(s), Gas Logs, Fireplace, Cathedral Ceiling(s), Cable TV Available, Washer Connection, Dryer Connection-Electric, Blinds, Connection - Washer, Some 9' Ceilings, Connection - Dishwasher, Connection - Ice Maker, Countertops-Laminate, Fireplace - Double Sided, Countertops-Other, Fireplace-Gas Connection
    • ArchitecturalStyle: Two Story, Other - See Remarks
    • HeatingYN: true
    • AssociationYN: 1
    • FoundationDetails: Slab
    • FireplaceFeatures: Gas, Double Sided
    • CommunityFeatures: Pool, Clubhouse, Golf, Water Access, Pets Allowed
    • RoomsTotal: 7
    • WaterfrontYN: true
    • LotFeatures: Sidewalks, Water View, Level, Corner Lot, Water Access
    • ConstructionMaterials: Asphalt, Vinyl Siding, Tile, Architectural Shingles, Hardwood
    • AssociationFeeIncludes: Sewer, Pest Control, Pool, Maintenance Structure, Termite Contract, Golf Membership
    • Heating: Heat Pump, More than One Unit, More Than One Type
    • Cooling: Heat Pump, Other, More Than One Type
    • ElectricOnPropertyYN: True
    • PetsAllowed: Yes
    • Sewer: Private Sewer
    • ParkingFeatures: No Garage
    • Gas: Propane Gas
    • View: Water
    • LaundryFeatures: Laundry Room, Washer Hookup, Electric Dryer Hookup
    • StructureType: Dock
    • PoolFeatures: Community
    • PossibleUse: Residential
    • WaterfrontFeatures: Lake Front
    • WindowFeatures: Blinds
    • MainLevelBedrooms: 0
    • BuildingFeatures: Loft, Bonus Room, Formal Dining Room, Laundry Room, Sun Room
    • SpecialListingConditions: For Sale
    • Electric: Electric company/co-op
    • Roof: Architectural Shingles
    • FrontageType: Yes
    • WaterBodyName: Hartwell
    • Basement: No/Not Applicable
    • ExteriorFeatures: Driveway - Asphalt
    • RangeArea: Under .25
    • MlsStatus: Pending

    Price history

    DateEventPrice
    6/5/2020Sold$265,088+0.1%$133/sqft
    Source: WUMLS #20227213 Report a problem
    4/24/2020Pending sale$264,900$133/sqft
    Source: BuyHartwellLake, LLC #20227213 Report a problem
    4/17/2020Listed for sale$264,900+12.2%$133/sqft
    Source: BuyHartwellLake, LLC #20227213 Report a problem
    8/1/2018Sold$236,000-4.3%$118/sqft
    Source: WUMLS #20202250 Report a problem
    5/16/2018Pending sale$246,500$123/sqft
    Source: BuyHartwellLake.com LLC #8369761 Report a problem
    4/28/2018Listed for sale$246,500+20.2%$123/sqft
    Source: Buyhartwelllake, Llc #20202250 Report a problem
    10/30/2015Sold$205,000-8.8%$103/sqft
    Source: GAMLS #7406591 Report a problem
    10/2/2015Pending sale$224,900$113/sqft
    Source: BUYHARTWELLLAKE.COM LLC #07406591 Report a problem
    2/18/2015Listed for sale$224,900+1.4%$113/sqft
    Source: Buyhartwelllake.com, LLC #20162231 Report a problem
    3/12/2012Listing removed$221,750$111/sqft
    Source: Keller Williams Western Upstate #20119183 Report a problem
    2/11/2012Listed for sale$221,750$111/sqft
    Source: Keller Williams Western Upstate #20119183 Report a problem
    12/14/2011Listing removed$221,750$111/sqft
    Source: Keller Williams Western Upstate #20119183 Report a problem
    3/18/2011Price change$221,750-7.4%$111/sqft
    Source: Keller Williams Western Upstate #20119183 Report a problem
    3/15/2011Listed for sale$239,500+47.8%$120/sqft
    Source: Agentowned Realty #20108418 Report a problem
    9/25/2003Sold$162,000$81/sqft
    Source: Public Record Report a problem

    Public tax history

    YearProperty taxesTax assessment
    2024$5,939 +0.6%$19,440
    2023$5,906 +2.5%$19,440
    2022$5,762 +10.2%$19,440 +22.7%
    2021$5,227 +494.5%$15,840 +67.8%
    2020$879 $9,440
    2019$879 $9,440 +22.9%
    2018$879 -7.8%$7,680
    2017$954 $7,680 +37.9%
    2016-- $5,570
    2015-- $5,570
    2014-- $5,570
    2013-- $5,570 -2.5%
    2012-- $5,710
    2011-- $5,710
    2010-- $5,710
    2009-- $5,710
    2008-- $5,710
    2007-- $5,710 +14%
    2006-- $5,010
    2005-- $5,010
    2004-- $5,010
    2003-- $5,010 +50.9%
    2002-- $3,320
    2001-- $3,320
    2000-- $3,320

    Find assessor info on the county website

    Neighborhood: 29626

    Nearby schools

    GreatSchools rating
    Schools provided by the listing agent
    • Elementary: Mclees Elem
    • Middle: Robert Anderson Middle
    • High: Westside High
    • District: ANDERSON 05

    Source: The MLS. This data may not be complete. We recommend contacting the local school district to confirm school assignments for this home.

    Get a cash offer in 3 minutes
    Find out how much your home could sell for in as little as 3 minutes with a no-obligation cash offer.
    Estimated market value
    $369,800
    Get a cash offer in 3 minutes
    Find out how much your home could sell for in as little as 3 minutes with a no-obligation cash offer.
    Estimated market value
    $369,800