Welcome to "America's Coolest Small Town". This charming home is situated on a serene and quiet street, one block from the picturesque, historic Main Street and a quick walk into the heart of downtown Berlin and all that this award winning town has to offer. The professionally landscaped front yard and sizable front porch welcome you home. Sip your morning coffee and watch the sunrise from the adorable front porch swing! Natural light beams into the spacious open-concept living and dining areas, highlighting the updated, gourmet kitchen. Stainless steel appliances, Silestone quartz countertops, and an oversized custom island create a space worthy of entertaining. Handblown glass pendant lighting, created by Berlin's own Jeffrey Auxer Designs, completes this elegant space. Custom built-ins in the living room and engineered hardwood throughout. Large owner's suite overlooks the private backyard garden and comes complete with a gorgeous and just-renovated ensuite bathroom. Custom porcelain honeycomb tilework and modern brass fixtures add a touch of elegance to your morning routine. Custom trim-work and built-in closet complete the nursery/guest room. Third bedroom directly across from the updated hall bath would make a perfect guest space or office. The large fenced-in backyard will inspire you to relax and enjoy outdoor living at its finest. Custom-built rear deck was designed with durability and convenience in mind; weather-proof composite decking and vinyl railings that fully enclose the space. Steps lead out to the beautiful garden and spacious yard below, complete with stone firepit and fenced-in dog zone. Access the spacious two-car garage from the backyard or driveway! Floored attic and detached garage will meet all of your storage needs and there is plenty of room for parking in the extra large driveway. No HOA! This beautiful property is walking distance to restaurants, shopping, breweries, live music, parks, and a long list of annual special events including the weekly summer Farmer's Market. Minutes to the beaches of Assateague Island and the famous Ocean City boardwalk. Don't wait; this gem won't last long!
Sold for $499,900
$499,900
104 Purnell Ave, Berlin, MD 21811
3beds
1,680sqft
Single Family Residence
Built in 1984
0.27 Acres Lot
$513,800 Zestimate®
$298/sqft
$2,575 Estimated rent
Home value
$513,800
$488,000 - $539,000
$2,575/mo
Zestimate® history
Owner options
List your home for rent
$2,575/mo
Rent Zestimate®
Find your next renter with Zillow Rental Manager. Plus, with online applications, you can quickly screen prospective tenants – for free.
$2,575/mo
Rent Zestimate®
Refinance and save
$2,430/mo
Est. payment
Refinancing to a lower rate could help reduce your monthly payments and save thousands over the life of the loan.
$2,430/mo
Est. payment
Explore your selling options
Work with a Zillow partner agent
Leverage their expertise and Zillow's premium Showcase listings to get your home seen by more buyers.
Get startedList with your own agent
Get your home in front of millions of buyers by listing it on Zillow.
Learn how to do itSell it yourself
Take full control of how buyers see your home on Zillow by listing For Sale by Owner (FSBO).
List your homeWhat's special
Guest roomPerfect guest spaceFamous ocean city boardwalkUpdated hall bathHistoric main streetPrivate backyard gardenBuilt - in closet
Zillow last checked:
Listing updated:
Listed by:
Madeleine Forrester 443-235-9838,
Coldwell Banker Realty
Bought with:
Pamela Buckley, 6047
Resort Homes Real Estate Group
Source: Bright MLS,MLS#: MDWO2018952
Facts & features
Interior
Bedrooms & bathrooms
- Bedrooms: 3
- Bathrooms: 2
- Full bathrooms: 2
- Main level bathrooms: 2
- Main level bedrooms: 3
Basement
- Area: 0
Heating
- Central, Electric
Cooling
- Central Air, Electric
Appliances
- Included: Microwave, Cooktop, Dishwasher, Disposal, Dryer, Exhaust Fan, Refrigerator, Ice Maker, Oven, Range Hood, Stainless Steel Appliance(s), Washer, Water Heater, Electric Water Heater
- Laundry: Has Laundry, Main Level, Washer In Unit, Dryer In Unit
Features
- Attic, Built-in Features, Ceiling Fan(s), Chair Railings, Combination Dining/Living, Combination Kitchen/Dining, Combination Kitchen/Living, Crown Molding, Dining Area, Entry Level Bedroom, Family Room Off Kitchen, Open Floorplan, Kitchen Island, Primary Bath(s), Recessed Lighting, Bathroom - Stall Shower, Bathroom - Tub Shower, Upgraded Countertops, Wainscotting
- Has basement: No
- Has fireplace: No
Interior area
- Total structure area: 1,680
- Total interior livable area: 1,680 sqft
- Finished area above ground: 1,680
- Finished area below ground: 0
Property
Parking
- Total spaces: 6
- Parking features: Garage Faces Front, Asphalt, Attached, Driveway, On Street
- Attached garage spaces: 2
- Uncovered spaces: 4
Accessibility
- Accessibility features: Accessible Entrance, No Stairs
Features
- Levels: One
- Stories: 1
- Patio & porch: Porch, Deck
- Exterior features: Awning(s), Lighting, Rain Gutters
- Pool features: None
- Fencing: Vinyl,Privacy
Lot
- Size: 0.27 Acres
- Features: Front Yard, Rear Yard, Landscaped
Details
- Additional structures: Above Grade, Below Grade
- Parcel number: 2403028259
- Zoning: R-2
- Zoning description: Residential
- Special conditions: Standard
Construction
Type & style
- Home type: SingleFamily
- Architectural style: Ranch/Rambler
- Property subtype: Single Family Residence
Materials
- Stick Built, Vinyl Siding
- Foundation: Block, Crawl Space
Condition
- Excellent
- New construction: No
- Year built: 1984
Utilities & green energy
- Sewer: Public Sewer
- Water: Public
Community & HOA
Community
- Security: Smoke Detector(s)
- Subdivision: Burley Heights
HOA
- Has HOA: No
Location
- Region: Berlin
- Municipality: Berlin
Financial & listing details
- Price per square foot: $298/sqft
- Tax assessed value: $257,033
- Annual tax amount: $4,587
- Date on market: 2/15/2024
- Listing agreement: Exclusive Right To Sell
- Exclusions: Antique Light Fixture In Living Room / Library, Electric Fireplace, All Furnishings & Personal Items.
- Ownership: Fee Simple
Price history
| Date | Event | Price |
|---|---|---|
| 4/23/2024 | Sold | $499,900$298/sqft |
Source:  Bright MLS #MDWO2018952 Report a problem Bright MLS #MDWO2018952 Report a problem | ||
| 2/24/2024 | Contingent | $499,900$298/sqft |
Source: Bright MLS #MDWO2018952 Report a problem | ||
| 2/15/2024 | Listed for sale | $499,900+163.1%$298/sqft |
Source: Bright MLS #MDWO2018952 Report a problem | ||
| 9/30/2013 | Sold | $190,000+2.7%$113/sqft |
Source: Public Record Report a problem | ||
| 10/26/2012 | Sold | $185,000-6.3%$110/sqft |
Source: Public Record Report a problem | ||
| 9/2/2012 | Price change | $197,500-8.1%$118/sqft |
Source: Bunting Realty #476017 Report a problem | ||
| 8/11/2012 | Price change | $215,000-1.8%$128/sqft |
Source: Bunting Realty #476017 Report a problem | ||
| 6/27/2012 | Price change | $219,000-4.4%$130/sqft |
Source: Bunting Realty #476017 Report a problem | ||
| 5/27/2012 | Price change | $229,000-2.1%$136/sqft |
Source: Bunting Realty #476017 Report a problem | ||
| 1/9/2012 | Listed for sale | $234,000$139/sqft |
Source: Bunting Realty #476017 Report a problem | ||
Public tax history
| Year | Property taxes | Tax assessment |
|---|---|---|
| 2025 | $5,489 +15.1% | $312,833 +17.1% |
| 2024 | $4,768 +4% | $267,200 +4% |
| 2023 | $4,587 +4.9% | $257,033 -3.8% |
| 2022 | $4,374 +5.2% | $267,200 +12.9% |
| 2021 | $4,159 +2.6% | $236,700 +2.6% |
| 2020 | $4,053 +2.7% | $230,667 -2.5% |
| 2019 | $3,947 +11% | $236,700 +8.3% |
| 2018 | $3,557 +4.1% | $218,600 +4.1% |
| 2017 | $3,418 +118.5% | $210,067 +4.2% |
| 2016 | $1,564 | $201,533 +4.4% |
| 2015 | $1,564 | $193,000 |
| 2014 | $1,564 | $193,000 |
| 2013 | -- | $193,000 -10.5% |
| 2012 | -- | $215,600 |
| 2011 | -- | $215,600 |
| 2010 | -- | $215,600 -17.7% |
| 2009 | -- | $262,000 +10.1% |
| 2008 | -- | $237,910 +11.3% |
| 2007 | -- | $213,820 +12.7% |
| 2006 | -- | $189,730 +14.5% |
| 2005 | -- | $165,642 +17% |
| 2004 | -- | $141,556 +20.5% |
| 2003 | -- | $117,470 +5.8% |
| 2002 | -- | $110,980 +6.2% |
| 2001 | -- | $104,490 |
Find assessor info on the county website
Neighborhood: 21811
Nearby homes
- $390,1002 bd2 ba1.4k sqft106 Purnell Ave, Berlin, MD 21811Off Market
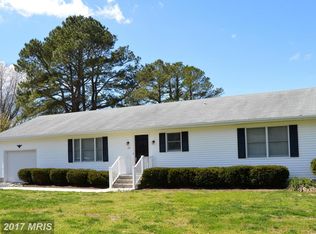
- $470,1003 bd3 ba1.8k sqft101 Middle St, Berlin, MD 21811Off Market
- $316,500-- bd1 ba936 sqft103 Purnell Ave, Berlin, MD 21811Off Market
- $599,9004 bd3 ba2.3k sqft103 Buckingham Rd, Berlin, MD 21811Sold
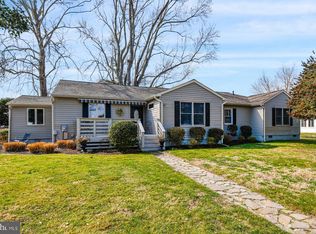
- $459,7004 bd2 ba1.5k sqft105 Buckingham Rd, Berlin, MD 21811Off Market
- $383,900-- bd1 ba1.1k sqft105 Middle St, Berlin, MD 21811Off Market
- $483,000-- bd1 ba1.8k sqft1 Buckingham Rd, Berlin, MD 21811Off Market
- $355,0003 bd1 ba982 sqft105 Purnell Ave, Berlin, MD 21811Sold
Nearby schools
GreatSchools rating
- 9/10Buckingham Elementary SchoolGrades: PK-4Distance: 0.1 mi
- 10/10Stephen Decatur Middle SchoolGrades: 7-8Distance: 2.1 mi
- 7/10Stephen Decatur High SchoolGrades: 9-12Distance: 2.3 mi
Schools provided by the listing agent
- Elementary: Buckingham
- Middle: Stephen Decatur
- High: Stephen Decatur
- District: Worcester County Public Schools
Source: Bright MLS. This data may not be complete. We recommend contacting the local school district to confirm school assignments for this home.
Get a cash offer in 3 minutes
Find out how much your home could sell for in as little as 3 minutes with a no-obligation cash offer.
Estimated market value
$513,800
Get a cash offer in 3 minutes
Find out how much your home could sell for in as little as 3 minutes with a no-obligation cash offer.
Estimated market value
$513,800
- Maryland
- Worcester County
- Berlin
- 21811
- 104 Purnell Ave
Nearby cities
Nearby neighborhoods
Nearby zip codes
Other Berlin Topics
