Welcome Home to the perfect blend of comfort, convenience, and style in this beautiful three-bedroom, four-bath townhome located in the highly desirable Sandstone Ridge community, within the award-winning Berea City School District. With thoughtful updates, modern finishes, and plenty of space for both relaxation and entertaining, this home is truly move-in ready. From the moment you step inside, you'll notice the sense of openness created by abundant natural light and neutral colors. The first floor showcases new luxury vinyl plank flooring that flows effortlessly throughout the great room and dining spaces. The updated kitchen features rich cherry cabinetry, custom tile backsplash, recessed lighting, and modern appliances. The great room opens to a stamped concrete patio, creating the perfect setting for barbecues, gatherings, or a quiet evening outdoors. Retreat upstairs to the spacious primary suite, complete with tray ceilings, his-and-hers closets, and a full private bath. Two additional bedrooms provide generous space for family, guests, or even a home office. A conveniently located second-floor laundry room adds everyday ease. The finished lower level is a true extension of the home, featuring a large rec room with brand-new carpet and a full bath. This flexible space can be transformed into a home theater, fitness studio, playroom, or guest suite, the possibilities are endless.
Recent Upgrades for Peace of Mind:
Fresh paint throughout (2025), New Carpet (2025), New Dryer (2025), Kitchen Appliance Package (2023), Vinyl Plank Flooring (2023), New dryer (2023)
Living in Sandstone Ridge means enjoying a well-maintained neighborhood in a prime Berea location. You'll appreciate the proximity to top-rated schools, shopping, dining, parks, and convenient freeway access.
Don't miss the opportunity to make this Sandstone Ridge townhome yours. Schedule your private tour today!
Closed
$250,000
104 Pyrite Ct, Berea, OH 44017
3beds
2,250sqft
Townhouse, Single Family Residence
Built in 2008
2,818 Square Feet Lot
$277,200 Zestimate®
$111/sqft
$2,547 Estimated rent
Home value
$277,200
$263,000 - $291,000
$2,547/mo
Zestimate® history
Owner options
List your home for rent
$2,547/mo
Rent Zestimate®
Find your next renter with Zillow Rental Manager. Plus, with online applications, you can quickly screen prospective tenants – for free.
$2,547/mo
Rent Zestimate®
Refinance and save
$2,107/mo
Est. payment
Refinancing to a lower rate could help reduce your monthly payments and save thousands over the life of the loan.
$2,107/mo
Est. payment
Explore your selling options
Work with a Zillow partner agent
Leverage their expertise and Zillow's premium Showcase listings to get your home seen by more buyers.
Get startedList with your own agent
Get your home in front of millions of buyers by listing it on Zillow.
Learn how to do itSell it yourself
Take full control of how buyers see your home on Zillow by listing For Sale by Owner (FSBO).
List your homeWhat's special
Zillow last checked:
Listing updated:
Listed by:
Lisa Kassouf 216-337-6722 lisakassoufrealtor@gmail.com,
Russell Real Estate Services
Bought with:
Christy T Morek, 2005005408
Keller Williams Citywide
Source: MLS Now,MLS#: 5149790 Originating MLS: Medina County Board of REALTORS
Originating MLS: Medina County Board of REALTORSFacts & features
Interior
Bedrooms & bathrooms
- Bedrooms: 3
- Bathrooms: 4
- Full bathrooms: 3
- 1/2 bathrooms: 1
- Main level bathrooms: 1
Primary bedroom
- Description: new carpet,Flooring: Carpet
- Level: Second
- Dimensions: 15 x 12
Bedroom
- Description: new carpet,Flooring: Carpet
- Level: Second
- Dimensions: 11 x 11
Bedroom
- Description: new carpet,Flooring: Carpet
- Level: Second
- Dimensions: 11 x 10
Primary bathroom
- Level: Second
Bathroom
- Level: Second
Eat in kitchen
- Description: Newer kitchen appliances,Flooring: Luxury Vinyl Tile
- Level: First
- Dimensions: 22 x 11
Entry foyer
- Level: First
- Dimensions: 8 x 7
Great room
- Description: Newer vinyl plank flooring,Flooring: Luxury Vinyl Tile
- Level: First
- Dimensions: 20 x 12
Recreation
- Description: Flooring: Carpet
- Level: First
- Dimensions: 36 x 15
Heating
- Forced Air
Cooling
- Central Air
Appliances
- Included: Dryer, Dishwasher, Disposal, Microwave, Range, Refrigerator, Washer
- Laundry: In Unit
Features
- His and Hers Closets, Kitchen Island, Multiple Closets, Open Floorplan, Recessed Lighting, Walk-In Closet(s)
- Windows: Double Pane Windows
- Basement: Full,Finished,Sump Pump
- Has fireplace: No
Interior area
- Total structure area: 2,250
- Total interior livable area: 2,250 sqft
- Finished area above ground: 1,572
- Finished area below ground: 678
Property
Parking
- Total spaces: 1.5
- Parking features: Attached, Direct Access, Driveway, Garage Faces Front, Garage, Garage Door Opener
- Attached garage spaces: 1.5
Accessibility
- Accessibility features: Reinforced Floors
Features
- Levels: Two
- Stories: 2
- Patio & porch: Rear Porch, Patio
Lot
- Size: 2,818 Square Feet
Details
- Parcel number: 36147014
Construction
Type & style
- Home type: Townhouse
- Property subtype: Townhouse, Single Family Residence
- Attached to another structure: Yes
Materials
- Batts Insulation, Brick Veneer, Concrete, Vinyl Siding
- Foundation: Brick/Mortar, Combination
- Roof: Asphalt,Fiberglass
Condition
- Year built: 2008
Utilities & green energy
- Sewer: Public Sewer
- Water: Public
Community & HOA
Community
- Features: Common Grounds/Area, Curbs, Playground, Park, Street Lights, Sidewalks, Tennis Court(s)
- Subdivision: Sandstone Rdg South Ph 02a
HOA
- Has HOA: Yes
- Services included: Maintenance Grounds, Maintenance Structure, Reserve Fund, Snow Removal
- HOA fee: $255 annually
- HOA name: Sandstone Ridge Way Hoa
- Second HOA fee: $55 monthly
Location
- Region: Berea
Financial & listing details
- Price per square foot: $111/sqft
- Tax assessed value: $229,200
- Annual tax amount: $4,638
- Date on market: 8/20/2025
- Cumulative days on market: 23 days
- Listing terms: Cash,Conventional
Price history
| Date | Event | Price |
|---|---|---|
| 5/19/2026 | Listing removed | $2,550$1/sqft |
Source: Zillow Rentals Report a problem | ||
| 5/3/2026 | Price change | $2,550-13.6%$1/sqft |
Source: Zillow Rentals Report a problem | ||
| 4/27/2026 | Price change | $2,950+15.7%$1/sqft |
Source: eXp Realty #5187530 Report a problem | ||
| 4/16/2026 | Price change | $2,550-7.3%$1/sqft |
Source: Zillow Rentals Report a problem | ||
| 3/29/2026 | Price change | $2,750-6.8%$1/sqft |
Source: Zillow Rentals Report a problem | ||
| 3/27/2026 | Price change | $2,950+7.3%$1/sqft |
Source: eXp Realty #5187530 Report a problem | ||
| 3/13/2026 | Price change | $2,750-6.8%$1/sqft |
Source: Zillow Rentals Report a problem | ||
| 3/6/2026 | Listed for rent | $2,950$1/sqft |
Source: Zillow Rentals Report a problem | ||
| 3/6/2026 | Listing removed | $2,950$1/sqft |
Source: eXp Realty #5187530 Report a problem | ||
| 2/25/2026 | Listed for rent | $2,950$1/sqft |
Source: eXp Realty #5187530 Report a problem | ||
| 2/25/2026 | Listing removed | $2,950$1/sqft |
Source: Zillow Rentals Report a problem | ||
| 1/16/2026 | Listed for rent | $2,950$1/sqft |
Source: Zillow Rentals Report a problem | ||
| 9/16/2025 | Pending sale | $249,9000%$111/sqft |
Source:  MLS Now #5149790 Report a problem MLS Now #5149790 Report a problem | ||
| 9/12/2025 | Sold | $250,000+0%$111/sqft |
Source: MLS Now #5149790 Report a problem | ||
| 8/25/2025 | Contingent | $249,900$111/sqft |
Source: MLS Now #5149790 Report a problem | ||
| 8/20/2025 | Listed for sale | $249,900+56.3%$111/sqft |
Source: MLS Now #5149790 Report a problem | ||
| 9/14/2017 | Sold | $159,900$71/sqft |
Source: MLS Now #3919902 Report a problem | ||
| 8/6/2017 | Pending sale | $159,900$71/sqft |
Source: Tim Ali Realty #3919902 Report a problem | ||
| 7/18/2017 | Price change | $159,900-3%$71/sqft |
Source: Tim Ali Realty #3919902 Report a problem | ||
| 7/7/2017 | Listed for sale | $164,900+7.7%$73/sqft |
Source: Tim Ali Realty #3919902 Report a problem | ||
| 11/14/2007 | Sold | $153,115$68/sqft |
Source: Public Record Report a problem | ||
Public tax history
| Year | Property taxes | Tax assessment |
|---|---|---|
| 2025 | $4,525 -0.5% | $80,220 |
| 2024 | $4,549 +14.3% | $80,220 +36.1% |
| 2023 | $3,981 +0.6% | $58,940 |
| 2022 | $3,956 +0.5% | $58,940 |
| 2021 | $3,935 -2.3% | $58,940 +10% |
| 2020 | $4,029 +0.3% | $53,590 +0% |
| 2019 | $4,015 +1.2% | $53,580 0% |
| 2018 | $3,969 +16.7% | $53,590 +26.1% |
| 2017 | $3,400 +7.2% | $42,500 |
| 2016 | $3,173 | $42,500 |
| 2015 | $3,173 -8.5% | $42,500 -8% |
| 2014 | $3,467 +1.1% | $46,200 |
| 2013 | $3,428 +2.9% | $46,200 |
| 2012 | $3,332 +842.2% | $46,200 -12.7% |
| 2011 | $354 -90% | $52,920 |
| 2010 | $3,532 +2.9% | $52,920 +0.5% |
| 2009 | $3,431 +422.8% | $52,640 +408.1% |
| 2008 | $656 | $10,360 |
Find assessor info on the county website
Neighborhood: 44017
Nearby homes
- $291,7003 bd2 ba1.6k sqft106 Pyrite Ct, Berea, OH 44017Off Market
- $279,4003 bd3 ba2.1k sqft102 Pyrite Ct, Berea, OH 44017Off Market
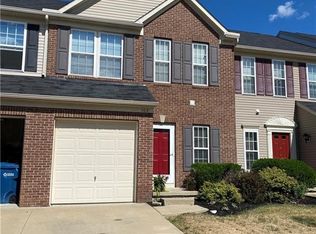
- $270,3003 bd3 ba1.5k sqft108 Pyrite Ct, Berea, OH 44017Off Market

- $212,0003 bd3 ba1.6k sqft100 Pyrite Ct, Berea, OH 44017Sold
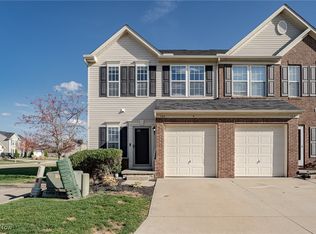
- $310,7003 bd2 ba1.7k sqft110 Pyrite Ct, Berea, OH 44017Off Market
- $240,0003 bd3 ba-- sqft103 Pyrite Ct, Berea, OH 44017Sold
- $276,5003 bd3 ba1.6k sqft105 Pyrite Ct, Berea, OH 44017Off Market
- $260,7002 bd1 ba1.5k sqft105 Marble Ct, Berea, OH 44017Off Market
Nearby schools
GreatSchools rating
- 7/10Falls-Lenox Primary Elementary SchoolGrades: 1-3Distance: 1.7 mi
- 6/10Olmsted Falls Middle SchoolGrades: 6-8Distance: 3 mi
- 9/10Olmsted Falls High SchoolGrades: 9-12Distance: 2.4 mi
Schools provided by the listing agent
- District: Berea CSD - 1804
Source: MLS Now. This data may not be complete. We recommend contacting the local school district to confirm school assignments for this home.
Get a cash offer in 3 minutes
Find out how much your home could sell for in as little as 3 minutes with a no-obligation cash offer.
Estimated market value
$277,200
Get a cash offer in 3 minutes
Find out how much your home could sell for in as little as 3 minutes with a no-obligation cash offer.
Estimated market value
$277,200
- Ohio
- Cuyahoga County
- Berea
- 44017
- 104 Pyrite Ct
Nearby cities
Nearby zip codes
Other Berea Topics
