Skip main navigation
Sold for $1,300,000
  • $1,300,000

    104 Queen St, Philadelphia, PA 19147

    5beds
    3,680sqft
    Townhouse
    Built in 1960
    2,000 Square Feet Lot
    $1,500,200 Zestimate®
    $353/sqft
    $5,017 Estimated rent

    Home value

    $1,500,200

    $1.38M - $1.64M

    $5,017/mo

    Zestimate® history
    Loading
    Loading...

    Owner options

    List your home for rent

    $5,017/mo

    Rent Zestimate®

    Find your next renter with Zillow Rental Manager. Plus, with online applications, you can quickly screen prospective tenants – for free.

    Learn more

    $5,017/mo

    Rent Zestimate®

    Refinance and save

    $7,884/mo

    Est. payment

    Refinancing to a lower rate could help reduce your monthly payments and save thousands over the life of the loan.

    See today's rates

    $7,884/mo

    Est. payment

    Explore your selling options

    Work with a Zillow partner agent

    Leverage their expertise and Zillow's premium Showcase listings to get your home seen by more buyers.

    Get started

    List with your own agent

    Get your home in front of millions of buyers by listing it on Zillow.

    Learn how to do it

    Sell it yourself

    Take full control of how buyers see your home on Zillow by listing For Sale by Owner (FSBO).

    List your home

    What's special

    Marble stonePrimary suiteHumidity-controlled wine cellarLandmark single-family homePrivate balconyLarge kitchenPlenty of room
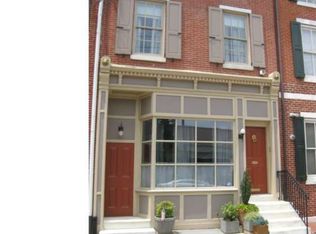
    Unique landmark single-family home, 824 S. Front Street aka 104 Queen Street. One-of-a-kind is the only way to describe 824 S. Front Street aka 104 Queen Street. Sitting prominently along the corner at Front and Queen Streets, this home was transformed into a stately city mansion offering 5 bedrooms and 3.5 bathrooms, The exterior of this towering 3-story home is historic Philadelphia at its best, featuring a pristinely kept red brick facade and tall windows framed by shutters and marble stone. Inside, the expansive main level is made for entertaining with plenty of room for guests to gather and two street level entrances. It's completely open and filled with natural light from nine windows that trace the north and east walls. Ornate banisters trim openings to the family room, kitchen, and staircase below, creating a bright, airy feel. The center opening extends up all three stories to a skylight on the roof, forming a lightwell in the middle of the home. Beautiful hardwood floors extend to a mudroom with a storage closet and a closet for the gas furnace plus you'll also find the gas water heater and a washer/dryer. Additionally, on the lower level of the home, there's a cozy family room with a fireplace, built-ins, and an aquarium at the front. In the middle, the dining area flanks one side of the staircase, with a pantry and powder room on the other side. The large kitchen is fitted with inset cabinetry, top-of-the-line stainless steel appliances, a wood-burning pizza oven, and a peninsula with seating. Off the kitchen, there's a secluded courtyard patio, perfect for enjoying a morning cup of coffee or an evening glass of wine from the humidity-controlled wine cellar. The home's second level has three bright bedrooms, one currently used as a walk-in closet, and a full bathroom with access to a private balcony. On the third level of the home, the primary suite sits at the front. There's a large bedroom anchored by a fireplace, a spa-like ensuite bathroom equipped with a dual head rainfall shower, a bidet, and a full walk-in closet. Completing this level is another bedroom suite and a laundry closet. All this located in the highly sought-after Queen Village earning a Walk Score of 89! Nearby, South St is lined with friendly shops, popular restaurants, and markets, including Whole Food. Target, Wine & Spirits, Ikea, and Lowes are also close by. Plus, multiple parks are within walking distance, and there's easy access to I-95 and South Jersey. Schedule your in-person or virtual tour today!

    Zillow last checked:

    Listing updated:

    Listed by:

    Michael McCann 215-709-4141,

    KW Philly,

    Listing Team: The Mike Mccann Team, Co-Listing Agent: Francis Mangubat 302-423-9007,

    Keller Williams Main Line

    Bought with:

    Patrick Campbell, RS286983

    Compass RE

    Source: Bright MLS,MLS#: PAPH2235824MLS Logo

    Facts & features

    Interior

    Bedrooms & bathrooms
    • Bedrooms: 5
    • Bathrooms: 4
    • Full bathrooms: 3
    • 1/2 bathrooms: 1
    Basement
    • Area: 0
    Heating
    • Forced Air, Natural Gas
    Cooling
    • Central Air, Natural Gas, Electric
    Appliances
    • Included: Gas Water Heater
    • Laundry: Has Laundry
    Features
    • Basement: Finished
    • Number of fireplaces: 2
    Interior area
    • Total structure area: 3,680
    • Total interior livable area: 3,680 sqft
    • Finished area above ground: 3,680
    • Finished area below ground: 0

    Property

    Parking
    • Parking features: None
    Accessibility
    • Accessibility features: None
    Features
    • Levels: Three
    • Stories: 3
    • Pool features: None
    Lot
    • Size: 2,000 sqft
    • Dimensions: 20 x 100
    Details
    • Additional structures: Above Grade, Below Grade
    • Parcel number: 022118510
    • Zoning: RSA5
    • Special conditions: Standard

    Construction

    Type & style
    • Home type: Townhouse
    • Architectural style: Straight Thru
    • Property subtype: Townhouse
    Materials
    • Masonry
    • Foundation: Other
    Condition
    • New construction: No
    • Year built: 1960
    • Major remodel year: 1999

    Utilities & green energy

    • Sewer: Public Sewer
    • Water: Public

    Community & neighborhood

    Location
    • Region: Philadelphia
    • Subdivision: Queen Village
    • Municipality: PHILADELPHIA

    Other

    Other facts
    • Listing agreement: Exclusive Right To Sell
    • Ownership: Fee Simple

    Price history

    DateEventPrice
    9/25/2023Sold$1,300,000+15.6%$353/sqft
    Source: Bright MLS #PAPH2235824 Report a problem
    7/7/2023Pending sale$1,125,000$306/sqft
    Source: Bright MLS #PAPH2235824 Report a problem
    7/7/2023Listed for sale$1,125,000-25%$306/sqft
    Source: Bright MLS #PAPH2235824 Report a problem
    6/30/2023Listing removed$1,500,000+50%$408/sqft
    Source: Bright MLS #PAPH2222512 Report a problem
    5/15/2023Price change$1,000,000-33.3%$272/sqft
    Source: Bright MLS #PAPH2235824 Report a problem
    4/10/2023Price change$1,500,000-6.3%$408/sqft
    Source: Bright MLS #PAPH2222494 Report a problem
    2/22/2023Price change$1,600,000-8.6%$435/sqft
    Source: Bright MLS #PAPH2132796 Report a problem
    1/24/2023Price change$1,750,000-2.5%$476/sqft
    Source: Bright MLS #PAPH2132796 Report a problem
    10/11/2022Price change$1,795,000-10%$488/sqft
    Source: Bright MLS #PAPH2132796 Report a problem
    7/27/2022Price change$1,995,000-5%$542/sqft
    Source: Bright MLS #PAPH2132796 Report a problem
    6/27/2022Listed for sale$2,100,000$571/sqft
    Source: Bright MLS #PAPH2132796 Report a problem

    Public tax history

    Tax history is unavailable.

    Neighborhood: Queen Village

    Nearby schools

    GreatSchools rating
    Schools provided by the listing agent
    • Elementary: Meredith William
    • Middle: Meredith William
    • District: The School District Of Philadelphia

    Source: Bright MLS. This data may not be complete. We recommend contacting the local school district to confirm school assignments for this home.

    Get a cash offer in 3 minutes
    Find out how much your home could sell for in as little as 3 minutes with a no-obligation cash offer.
    Estimated market value
    $1,500,200
    Get a cash offer in 3 minutes
    Find out how much your home could sell for in as little as 3 minutes with a no-obligation cash offer.
    Estimated market value
    $1,500,200