Experience the charm of a truly one-of-a-kind waterfront property. Nestled on deep water with a private dock and covered dock area, this distinctive home captures refreshing ocean breezes and offers an exceptional coastal lifestyle. Rich in history and character, the home was originally constructed in 1890 and carefully relocated to its current waterfront setting in 1994. Inside, you'll find beautiful heart pine floors and exposed heart pine beams that showcase the craftsmanship and warmth of a bygone era. A dual fireplace serves as a striking focal point, adding comfort and ambiance to multiple living spaces. Enjoy relaxing mornings and peaceful evenings on the expansive wraparound porch, where water views and coastal breezes create the perfect setting for entertaining or unwinding. Recent improvements include a new roof, providing added value and peace of mind. With its unique history, architectural details, and deep-water access, this property offers an extraordinary opportunity to own a home unlike any other. Property is being sold As-Is as part of an estate. No seller disclosure is available. This rare waterfront gem is ready for its next chapter.
Sold for $550,000
$550,000
104 Queens Ct, Brunswick, GA 31523
3beds
2,552sqft
Single Family Residence
Built in 1994
0.59 Acres Lot
$550,100 Zestimate®
$216/sqft
$3,117 Estimated rent
Home value
$550,100
$517,000 - $589,000
$3,117/mo
Zestimate® history
Owner options
List your home for rent
$3,117/mo
Rent Zestimate®
Find your next renter with Zillow Rental Manager. Plus, with online applications, you can quickly screen prospective tenants – for free.
$3,117/mo
Rent Zestimate®
Refinance and save
$3,824/mo
Est. payment
Refinancing to a lower rate could help reduce your monthly payments and save thousands over the life of the loan.
$3,824/mo
Est. payment
Explore your selling options
Work with a Zillow partner agent
Leverage their expertise and Zillow's premium Showcase listings to get your home seen by more buyers.
Get startedList with your own agent
Get your home in front of millions of buyers by listing it on Zillow.
Learn how to do itSell it yourself
Take full control of how buyers see your home on Zillow by listing For Sale by Owner (FSBO).
List your homeWhat's special
Dual fireplaceWaterfront propertyCaptures refreshing ocean breezesCoastal breezesDeep-water accessBeautiful heart pine floorsExposed heart pine beams
Zillow last checked:
Listing updated:
Listed by:
Chandra Capps Kendall 912-258-4233,
DeLoach Sotheby's International Realty
Bought with:
Chandra Capps Kendall, 157072
DeLoach Sotheby's International Realty
Source: Scout MLS,MLS#: 2000561
Facts & features
Interior
Bedrooms & bathrooms
- Bedrooms: 3
- Bathrooms: 3
- Full bathrooms: 2
- 1/2 bathrooms: 1
Heating
- Heat Pump
Cooling
- Heat Pump
Appliances
- Included: Dishwasher, Microwave, Oven, Range, Refrigerator
- Laundry: Laundry Room
Features
- Beamed Ceilings, Ceiling Fan(s), Crown Molding, High Ceilings, Natural Woodwork, Soaking Tub, Kitchen Island
- Flooring: Hardwood
- Number of fireplaces: 1
- Fireplace features: Dining Room, Family Room, Gas Log
Interior area
- Total interior livable area: 2,552 sqft
Property
Parking
- Total spaces: 1
- Parking features: Driveway, Unpaved
- Garage spaces: 1
- Has uncovered spaces: Yes
Features
- Patio & porch: Covered, Front Porch, Porch, Screened, Wrap Around
- Exterior features: Boat Dock, Private Yard
- On waterfront: Yes
- Body of water: Little Satilla River
Lot
- Size: 0.59 Acres
- Features: Back Yard, Interior Lot, Yard Well
Details
- Additional structures: Garage(s)
- Parcel number: 0313557
- Zoning description: Res Single
Construction
Type & style
- Home type: SingleFamily
- Property subtype: Single Family Residence
Materials
- Block, HardiPlank Type, Wood Siding
- Foundation: Raised
- Roof: Shingle
Condition
- As Is
- Year built: 1994
Utilities & green energy
- Sewer: Public Sewer
- Water: Public
- Utilities for property: Electricity Connected, Sewer Connected, Underground Utilities, Water Connected
Community & HOA
Community
- Security: Smoke Detector(s)
- Subdivision: Royal Oaks
HOA
- Has HOA: Yes
- Amenities included: Other
- Services included: Other
- HOA fee: $450 annually
- HOA name: Royal Oaks Homeowners Association
- HOA phone: 912-230-3537
Location
- Region: Brunswick
Financial & listing details
- Price per square foot: $216/sqft
- Tax assessed value: $596,600
- Annual tax amount: $1,279
- Date on market: 6/10/2026
- Electric utility on property: Yes
Price history
| Date | Event | Price |
|---|---|---|
| 8/21/2026 | Sold | $550,000-8.2%$216/sqft |
Source: Scout MLS #2000561 Report a problem | ||
| 7/31/2026 | Pending sale | $599,000$235/sqft |
Source: Scout MLS #2000561 Report a problem | ||
| 6/10/2026 | Listed for sale | $599,000+103.1%$235/sqft |
Source: Scout MLS #2000561 Report a problem | ||
| 3/18/2015 | Sold | $295,000-14.5%$116/sqft |
Source: Scout MLS #1570837 Report a problem | ||
| 9/4/2014 | Listing removed | $345,000$135/sqft |
Source: DeLoach Sotheby's International Realty #1569049 Report a problem | ||
| 6/10/2014 | Listed for sale | $345,000$135/sqft |
Source: DeLoach Sotheby's International Realty #1569049 Report a problem | ||
| 3/24/2004 | Sold | $345,000$135/sqft |
Source: Agent Provided Report a problem | ||
Public tax history
| Year | Property taxes | Tax assessment |
|---|---|---|
| 2025 | $1,170 +0.9% | $238,640 +19.7% |
| 2024 | $1,160 +10.1% | $199,320 |
| 2023 | $1,054 -11.4% | $199,320 +15.9% |
| 2022 | $1,189 +9% | $171,960 +63.9% |
| 2021 | $1,091 | $104,920 |
| 2020 | -- | $104,920 |
| 2019 | $990 | $104,920 |
| 2018 | $990 | $104,920 -14% |
| 2017 | $990 -11.3% | $122,040 +3.8% |
| 2016 | $1,116 -62.1% | $117,560 -3.4% |
| 2015 | $2,946 0% | $121,720 |
| 2014 | $2,948 | $121,720 |
| 2013 | -- | -- |
| 2012 | -- | -- |
| 2011 | -- | -- |
| 2010 | -- | -- |
Find assessor info on the county website
Neighborhood: 31523
Nearby homes
- $690,0004 bd3 ba2.9k sqft106 Queens Ct, Brunswick, GA 31523Off Market
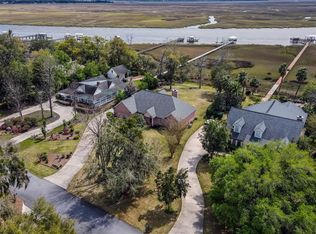
- $577,0003 bd3 ba2.3k sqft102 Queens Ct, Brunswick, GA 31523Off Market

- $822,3006 bd4 ba4.6k sqft108 Queens Ct, Brunswick, GA 31523Off Market
- $656,4003 bd3 ba3.4k sqft100 Queens Ct, Brunswick, GA 31523Off Market
- $980,0004 bd3 ba4k sqft110 Queens Ct, Brunswick, GA 31523Off Market
- $390,6003 bd2 ba1.8k sqft100 Regal Rd, Brunswick, GA 31523Off Market
- $361,0003 bd2 ba2.8k sqft123 Queens Ct, BRUNSWICK, GA 31523Off Market
- $433,2003 bd2 ba2.7k sqft107 Queens Ct, Brunswick, GA 31523Off Market
Nearby schools
GreatSchools rating
- 8/10Satilla Marsh Elementary SchoolGrades: PK-5Distance: 0.7 mi
- 7/10Risley Middle SchoolGrades: 6-8Distance: 1.1 mi
- 10/10Glynn AcademyGrades: 9-12Distance: 5.2 mi
Schools provided by the listing agent
- Elementary: Satilla Marsh
- Middle: Risley Middle School
- High: Glynn Academy
Source: Scout MLS. This data may not be complete. We recommend contacting the local school district to confirm school assignments for this home.
Sell for more on Zillow
Get a Zillow Showcase℠ listing at no additional cost and you could sell for .
$550,100
2% more
+$11,002
With Zillow Showcase(estimated)
$561,102
Sell for more on Zillow
Get a Zillow Showcase℠ listing at no additional cost and you could sell for .
$550,100
2% more
+$11,002
With Zillow Showcase(estimated)
$561,102
- Georgia
- Glynn County
- Brunswick
- 31523
- 104 Queens Ct
