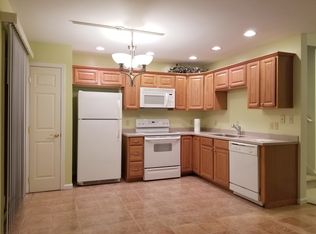
Beautiful Independence Place townhome waiting for its new owner! This spacious 3 bedroom, 2.5 bath home offers comfort, convenience, and plenty of room to make it your own. Step inside to a bright and welcoming living room filled with natural light and featuring luxury vinyl plank flooring. The kitchen is both stylish and functional, with a gas range, center island, and an open flow into the family room, making everyday living and entertaining a breeze. The main level also features a dining room that could easily serve as a sunroom or flexible living space, with direct access to the back deck - perfect for enjoying your morning coffee or relaxing outdoors. A convenient half bath completes the main level. Upstairs, you will find three bedrooms, two full baths, and laundry for added convenience. The spacious owner's suite offers a private retreat with a large walk-in closet and an impressive en-suite bath featuring a double vanity, walk-in shower, and jetted tub. Two additional bedrooms provide plenty of closet space and share a full bath. The unfinished lower level offers endless possibilities and is ready to be transformed into whatever suits your needs - whether it's a family room, home gym, office, or additional living space. The home also features central air, forced-air heating, and an attached one-car garage. Don't miss the opportunity to make this beautiful Independence Place townhouse your new home!
For sale
Price cut: $10K (10/15)
$310,000
104 Quincy Ave, State College, PA 16801
3beds
1,464sqft
Townhouse
Built in 2005
-- sqft lot
$307,200 Zestimate®
$212/sqft
$355/mo HOA
What's special
Attached one-car garageGas rangeCenter islandLuxury vinyl plank flooring
- 10 days
- 776
- 32
Likely to sell faster than
Zillow last checked:
Listing updated:
Listed by:
Keena Corbett 814-880-1740,
Lusk & Associates Sotheby's International Realty 8148087588
Source: Bright MLS,MLS#: PACE2520882
Facts & features
Interior
Bedrooms & bathrooms
- Bedrooms: 3
- Bathrooms: 3
- Full bathrooms: 2
- 1/2 bathrooms: 1
- Main level bathrooms: 1
Rooms
- Room types: Living Room, Dining Room, Primary Bedroom, Bedroom 2, Bedroom 3, Kitchen, Family Room, Laundry, Primary Bathroom, Full Bath, Half Bath
Primary bedroom
- Level: Upper
- Area: 169 Square Feet
- Dimensions: 13 X 13
Bedroom 2
- Level: Upper
- Area: 110 Square Feet
- Dimensions: 10 X 11
Bedroom 3
- Level: Upper
- Area: 100 Square Feet
- Dimensions: 10 X 10
Primary bathroom
- Features: Bathroom - Jetted Tub, Bathroom - Stall Shower
- Level: Upper
- Area: 64 Square Feet
- Dimensions: 8 X 8
Dining room
- Level: Main
- Area: 90 Square Feet
- Dimensions: 9 X 10
Family room
- Level: Main
- Area: 156 Square Feet
- Dimensions: 12 X 13
Other
- Level: Upper
- Area: 40 Square Feet
- Dimensions: 5 X 8
Half bath
- Level: Main
Kitchen
- Level: Main
- Area: 96 Square Feet
- Dimensions: 8 X 12
Laundry
- Level: Upper
- Area: 18 Square Feet
- Dimensions: 3 X 6
Living room
- Level: Main
- Area: 132 Square Feet
- Dimensions: 11 X 12
Heating
- Forced Air, Natural Gas
Cooling
- Central Air, Electric
Appliances
- Included: Oven/Range - Gas, Refrigerator, Microwave, Dishwasher, Washer, Dryer, Electric Water Heater
- Laundry: Upper Level, Laundry Room
Features
- Open Floorplan, Kitchen Island
- Flooring: Luxury Vinyl, Carpet, Tile/Brick
- Basement: Full,Unfinished
- Has fireplace: No
Interior area
- Total structure area: 2,168
- Total interior livable area: 1,464 sqft
- Finished area above ground: 1,464
- Finished area below ground: 0
Property
Parking
- Total spaces: 1
- Parking features: Garage Faces Front, Attached
- Attached garage spaces: 1
Accessibility
- Accessibility features: None
Features
- Levels: Two
- Stories: 2
- Patio & porch: Deck, Porch
- Pool features: Community
Details
- Additional structures: Above Grade, Below Grade
- Parcel number: 19002B,076B,0104Q
- Zoning: R
- Special conditions: Standard
Construction
Type & style
- Home type: Townhouse
- Architectural style: Traditional
- Property subtype: Townhouse
Materials
- Vinyl Siding
- Foundation: Concrete Perimeter
- Roof: Shingle
Condition
- New construction: No
- Year built: 2005
Utilities & green energy
- Sewer: Public Sewer
- Water: Public
Community & HOA
Community
- Condo and coop fee: $355 monthly
- Subdivision: Independence Place
HOA
- Has HOA: No
- Amenities included: Basketball Court, Clubhouse, Fitness Center, Jogging Path, Pool, Tennis Court(s)
- Services included: Common Area Maintenance, Maintenance Grounds, Pool(s), Snow Removal, Trash
Location
- Region: State College
- Municipality: COLLEGE TWP
Financial & listing details
- Price per square foot: $212/sqft
- Tax assessed value: $51,790
- Annual tax amount: $3,560
- Date on market: 10/9/2026
- Listing agreement: Exclusive Right To Sell
- Listing terms: Cash,Conventional,VA Loan
- Inclusions: Refrigerator, Range, Microwave, Dishwasher, Washer, Dryer
- Ownership: Condominium
Estimated market value
$307,200
$292,000 - $323,000
$1,643/mo
Price history
| Date | Event | Price |
|---|---|---|
| 10/15/2026 | Price change | $310,000-3.1%$212/sqft |
Source:  Bright MLS #PACE2520882 Report a problem | ||
| 10/9/2026 | Listed for sale | $320,000+18.5%$219/sqft |
Source: Bright MLS #PACE2520882 Report a problem | ||
| 3/29/2024 | Sold | $270,000$184/sqft |
Source: Bright MLS #PACE2508970 Report a problem | ||
| 3/4/2024 | Pending sale | $270,000$184/sqft |
Source: Bright MLS #PACE2508970 Report a problem | ||
| 2/29/2024 | Listed for sale | $270,000$184/sqft |
Source: Bright MLS #PACE2508970 Report a problem | ||
| 2/23/2024 | Pending sale | $270,000$184/sqft |
Source: Bright MLS #PACE2508970 Report a problem | ||
| 2/14/2024 | Listed for sale | $270,000+23.3%$184/sqft |
Source: Bright MLS #PACE2508970 Report a problem | ||
| 4/1/2021 | Sold | $219,000-1.6%$150/sqft |
Source: Public Record Report a problem | ||
| 1/21/2021 | Listed for sale | $222,500+18.4%$152/sqft |
Source: Kissinger Bigatel & Brower/S #70785 Report a problem | ||
| 8/3/2017 | Sold | $187,900$128/sqft |
Source: Agent Provided Report a problem | ||
| 7/26/2013 | Sold | $187,900$128/sqft |
Source: Agent Provided Report a problem | ||
| 5/17/2013 | Price change | $187,900-1.1%$128/sqft |
Source: RE/MAX Centre Realty #38378 Report a problem | ||
| 3/13/2013 | Listed for sale | $189,900+10.4%$130/sqft |
Source: RE/MAX Centre Realty #38378 Report a problem | ||
| 8/1/2008 | Sold | $171,950+8.1%$117/sqft |
Source: Public Record Report a problem | ||
| 5/12/2005 | Sold | $159,125$109/sqft |
Source: Public Record Report a problem | ||
Public tax history
| Year | Property taxes | Tax assessment |
|---|---|---|
| 2024 | $3,359 +2.1% | $51,790 |
| 2023 | $3,291 +5.9% | $51,790 |
| 2022 | $3,109 | $51,790 |
| 2021 | $3,109 +15.7% | -- |
| 2020 | $2,687 +0.8% | $51,790 |
| 2019 | $2,667 +13.9% | $51,790 |
| 2018 | $2,341 | $51,790 |
| 2017 | -- | $51,790 |
| 2016 | -- | $51,790 |
| 2015 | -- | $51,790 |
| 2014 | -- | $51,790 |
| 2013 | -- | $51,790 |
| 2012 | -- | $51,790 |
| 2011 | -- | $51,790 |
| 2010 | -- | $51,790 |
| 2009 | -- | $51,790 |
| 2006 | -- | $51,790 |
Find assessor info on the county website
Monthly payment
Est. payment
Payment breakdown
Explore the cost of this home by adjusting the details. Changes won't be saved.Climate risks
Neighborhood: 16801
Nearby schools
Schools provided by the listing agent
- District: State College Area
Source: Bright MLS. This data may not be complete. We recommend contacting the local school district to confirm school assignments for this home.


Similar homes
- $319,9004 bd3 ba2.1k sqft152 Roosevelt Ave, State College, PA 16801For Sale
 MLS ID #PACE2520986, Jie Peng, RE/MAX Centre Realty. Bright MLS
- $325,0003 bd2 ba1.3k sqft2464 Buchenhorst Rd, State College, PA 16801For Sale
 MLS ID #PACE2520420, Peter Chiarkas, Kissinger, Bigatel & Brower. Bright MLS
- $259,0003 bd2 ba1.7k sqft410 Gerald St, State College, PA 16801For Sale
 MLS ID #PACE2520550, Peter Chiarkas, Kissinger, Bigatel & Brower. Bright MLS
- $299,0003 bd2 ba1.4k sqft176 Creekside Dr, State College, PA 16801For Sale
 MLS ID #PACE2520100, Scott Yocum, Yocum Real Estate Centre, LLC. Bright MLS
- $315,0003 bd2 ba2k sqft3103 Sheffield Dr, State College, PA 16801For SaleMLS ID #PACE2520900, Samantha Welch, RE/MAX Centre Realty. Bright MLS
- $275,0003 bd3 ba1.4k sqft737 Galen Dr, State College, PA 16803For SaleMLS ID #PACE2520958, Tonya Cornwall, Keller Williams Advantage Realty. Bright MLS
- $409,9003 bd3 ba1.9k sqft142 Scenery Ct, State College, PA 16801For SaleMLS ID #PACE2520802, Patrick Bamford, Keller Williams Advantage Realty. Bright MLS
- $345,0003 bd3 ba1.5k sqft128 Winchester Ct, State College, PA 16801For SaleMLS ID #PACE2520804, Peter Chiarkas, Kissinger, Bigatel & Brower. Bright MLS
- $339,9003 bd3 ba1.5k sqft133 Winchester Ct, State College, PA 16801For SaleMLS ID #PACE2520564, Peter Chiarkas, Kissinger, Bigatel & Brower. Bright MLS
- $299,9002 bd2 ba1.4k sqft216 Fultons Run Rd, State College, PA 16803For SaleMLS ID #PACE2520618, Lorraine Spock, Keller Williams Advantage Realty. Bright MLS
- $319,9003 bd3 ba1.4k sqft216 Kestrel Ln, Boalsburg, PA 16827For SaleMLS ID #PACE2520188, Aaron Burrell, Kissinger, Bigatel & Brower. Bright MLS
- $319,9993 bd2 ba2k sqft1017 Valley View Rd, Bellefonte, PA 16823For SaleMLS ID #PACE2520918, Skyler Woodward, Realty One Group Landmark. Bright MLS
- $374,9003 bd3 ba1.9k sqft246 1st Ave, State College, PA 16801For SaleMLS ID #PACE2517176, Lorraine Spock, Keller Williams Advantage Realty. Bright MLS
- $399,9003 bd3 ba1.3k sqft1242 Edward St, State College, PA 16801For SaleMLS ID #PACE2520652, Marc Mcmaster, RE/MAX Centre Realty. Bright MLS
- $379,9003 bd3 ba1.5k sqft133 Presidents Dr, State College, PA 16803For SaleMLS ID #PACE2520776, Jenn Shufran, Lusk & Associates Sotheby's International Realty. Bright MLS
- $297,0003 bd1 ba1.6k sqft935 Taylor St, State College, PA 16803For SaleMLS ID #PACE2520908, Scott Yocum, Yocum Real Estate Centre, LLC. Bright MLS
- $299,9002 bd2 ba1.4k sqft115 Driftwood Dr, State College, PA 16803For SaleMLS ID #PACE2520950, Paul Confer, Kissinger, Bigatel & Brower. Bright MLS
- $299,9002 bd2 ba1.1k sqft176 Rosehill Dr, Bellefonte, PA 16823For SaleMLS ID #PACE2520896, Sarah Schroeder, Kissinger, Bigatel & Brower. Bright MLS
- $349,9004 bd3 ba2k sqft746 Henszey St, Lemont, PA 16851For SaleMLS ID #PACE2520350, Ellen Kline, Kissinger, Bigatel & Brower. Bright MLS
