*Back on the Market - No Fault of the Sellers!* *New Pool Liner & Updated Outdoor Electrical panel are set to be replaced prior to closing!* This updated 4-bedroom, 2-bath home is 3 tiers from the bay, tucked away at the end of a quiet cul-de-sac in one of Niceville's most desirable neighborhoods - Rocky Bayou Estates. A 5-minute walk to the local Rocky Runway Park on side walked streets, surrounded by mature oak trees and nestled on a half acre lot, this home is perfect for relaxing or entertaining! Inside you'll find an open floor plan with LVP flooring throughout. The living room centers around a large statement fireplace with unique character. Continue to the kitchen which features stainless steel appliances, a gas stove and pot filler, and a large island that is a dream for entertaining! An enclosed Florida Room offers a flexible space for whatever you need extra lounge area or playroom while the bright office with a closet and modern French doors provides the option for a 4th bedroom or guest space. Bedrooms include large windows and deep closets with shelves for ample storage. Outside, the limewashed brick exterior gives the home charming curb appeal with a 2 car garage and extra storage room. A covered back patio off the kitchen continues on to a spacious entertaining space, leading to the large fenced in in-ground pool. The huge fully fenced in yard is filled with mature trees and natural privacy, plenty of room to explore or garden, and even a zipline and gaga ball pit - a dream for the little ones! Conveniently located just 5 minutes to Rocky Bayou State Park, 15 minutes to Eglin AFB, 22 minutes to 7th SFG (without fighting any traffic!) and 20 minutes to Destin beaches. Roof and HVAC are 8 years old. VA Assumable Mortgage option for those who qualify.
Sold for $650,000
Street View
$650,000
104 Ramonde Ct, Niceville, FL 32578
4beds
2,400sqft
Single Family Residence
Built in 1975
0.57 Acres Lot
$648,100 Zestimate®
$271/sqft
$3,812 Estimated rent
Home value
$648,100
$583,000 - $719,000
$3,812/mo
Zestimate® history
Owner options
List your home for rent
$3,812/mo
Rent Zestimate®
Find your next renter with Zillow Rental Manager. Plus, with online applications, you can quickly screen prospective tenants – for free.
$3,812/mo
Rent Zestimate®
Refinance and save
$4,173/mo
Est. payment
Refinancing to a lower rate could help reduce your monthly payments and save thousands over the life of the loan.
$4,173/mo
Est. payment
Explore your selling options
Work with a Zillow partner agent
Leverage their expertise and Zillow's premium Showcase listings to get your home seen by more buyers.
Get startedList with your own agent
Get your home in front of millions of buyers by listing it on Zillow.
Learn how to do itSell it yourself
Take full control of how buyers see your home on Zillow by listing For Sale by Owner (FSBO).
List your homeWhat's special
Limewashed brick exteriorLarge islandNatural privacySecluded cul-de-sacMature oak treesHalf acre lotCovered back patio
Zillow last checked:
Listing updated:
Listed by:
Camilo D Perez 833-700-2782,
Home Sold Realty LLC
Bought with:
Lauren T McMullen, 3443226
Bastion Realty LLC
Source: ECAOR,MLS#: 974680
Facts & features
Interior
Bedrooms & bathrooms
- Bedrooms: 4
- Bathrooms: 2
- Full bathrooms: 2
Primary bedroom
- Level: First
- Area: 206.7 Square Feet
- Dimensions: 15.9 x 13
Bedroom
- Level: First
- Area: 185.44 Square Feet
- Dimensions: 15.2 x 12.2
Bedroom
- Level: First
- Area: 184.6 Square Feet
- Dimensions: 13 x 14.2
Dining area
- Level: First
- Area: 115.7 Square Feet
- Dimensions: 13 x 8.9
Kitchen
- Level: First
- Area: 194.4 Square Feet
- Dimensions: 12 x 16.2
Living room
- Level: First
- Area: 284.4 Square Feet
- Dimensions: 18 x 15.8
Heating
- Natural Gas
Cooling
- Central Air, Ceiling Fan(s)
Appliances
- Included: Dishwasher, Disposal, Dryer, Freezer, Microwave, Range Hood, Refrigerator, Washer, Gas Water Heater
- Laundry: Washer/Dryer Hookup
Features
- Beamed Ceilings, Vaulted Ceiling(s), Kitchen Island, Pantry
- Has fireplace: Yes
- Common walls with other units/homes: No Common Walls
Interior area
- Total structure area: 2,400
- Total interior livable area: 2,400 sqft
Property
Parking
- Total spaces: 2
- Parking features: Garage - Attached
- Attached garage spaces: 2
Features
- Stories: 1
- Patio & porch: Covered, Patio
- Exterior features: Private Yard, Rain Gutters
- Pool features: In Ground
Lot
- Size: 0.57 Acres
- Dimensions: 125 x 200
Details
- Parcel number: 101S222833000B0110
- Zoning description: Resid Single Family
Construction
Type & style
- Home type: SingleFamily
- Architectural style: Ranch
- Property subtype: Single Family Residence
Materials
- Brick
Condition
- Construction Complete
- New construction: No
- Year built: 1975
Utilities & green energy
- Water: Public
Community & HOA
Community
- Subdivision: ROCKY BAYOU EST #4
Location
- Region: Niceville
Financial & listing details
- Price per square foot: $271/sqft
- Tax assessed value: $373,407
- Annual tax amount: $4,232
- Date on market: 5/9/2025
Price history
| Date | Event | Price |
|---|---|---|
| 6/23/2025 | Sold | $650,000$271/sqft |
Source:  ECAOR #974680 Report a problem ECAOR #974680 Report a problem | ||
| 6/2/2025 | Pending sale | $650,000$271/sqft |
Source: ECAOR #974680 Report a problem | ||
| 5/9/2025 | Listed for sale | $650,000$271/sqft |
Source: ECAOR #974680 Report a problem | ||
| 4/30/2025 | Pending sale | $650,000$271/sqft |
Source: ECAOR #974680 Report a problem | ||
| 4/24/2025 | Listed for sale | $650,000+54.8%$271/sqft |
Source: ECAOR #974680 Report a problem | ||
| 4/22/2022 | Sold | $420,000+12%$175/sqft |
Source:  CPAR #726331 Report a problem CPAR #726331 Report a problem | ||
| 3/13/2022 | Pending sale | $375,000$156/sqft |
Source: ECAOR #893016 Report a problem | ||
| 3/11/2022 | Listed for sale | $375,000$156/sqft |
Source: ECAOR #893016 Report a problem | ||
Public tax history
| Year | Property taxes | Tax assessment |
|---|---|---|
| 2025 | $4,523 +6.9% | $370,126 +2.9% |
| 2024 | $4,232 -1% | $359,695 -0.2% |
| 2023 | $4,273 +112.2% | $360,278 +86.5% |
| 2022 | $2,014 +0.7% | $193,217 +3% |
| 2021 | $2,000 +1% | $187,589 +1.4% |
| 2020 | $1,980 +1.5% | $184,999 +2.3% |
| 2019 | $1,950 +1.2% | $180,840 +1.9% |
| 2018 | $1,927 | $177,468 +2.1% |
| 2017 | $1,927 +0.9% | $173,818 +2.1% |
| 2016 | $1,910 +2.8% | $170,243 +0.7% |
| 2015 | $1,858 -1.9% | $169,060 +0.8% |
| 2014 | $1,895 | $167,718 +1.5% |
| 2013 | -- | $165,239 +1.7% |
| 2012 | -- | $162,477 +3% |
| 2011 | -- | $157,745 +1.5% |
| 2010 | -- | $155,414 +2.7% |
| 2009 | -- | $151,328 +0.1% |
| 2008 | -- | $151,177 +3% |
| 2007 | -- | $146,774 +2.5% |
| 2006 | -- | $143,194 +3% |
| 2005 | -- | $139,023 +3% |
| 2004 | -- | $134,974 +1.9% |
| 2003 | -- | $132,457 +2.4% |
| 2002 | -- | $129,353 +1.6% |
| 2001 | -- | $127,316 |
Find assessor info on the county website
Neighborhood: 32578
Nearby homes
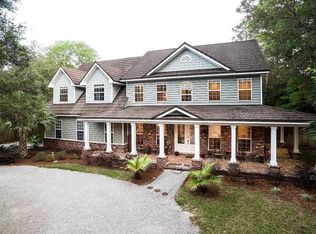
- $1,051,8005 bd5 ba4k sqft102 Ramonde Ct, Niceville, FL 32578Off Market
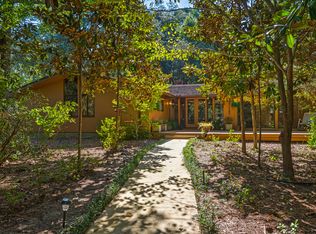
- $653,7004 bd2 ba2.7k sqft106 Ramonde Ct, Niceville, FL 32578Off Market
- $440,8004 bd2 ba2.5k sqft2414 Rocky Shores Dr, Niceville, FL 32578Off Market
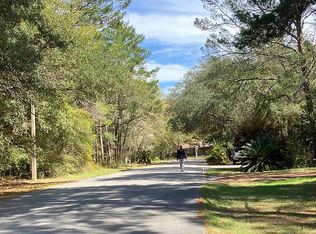
- $500,0003 bd3 ba2.3k sqft112 Ramonde Ct, Niceville, FL 32578Sold
- $433,2003 bd2 ba1.8k sqft108 Ramonde Ct, Niceville, FL 32578Off Market
- $857,3005 bd3 ba2.6k sqft114 Ramonde Ct, Niceville, FL 32578Off Market
- $534,0004 bd4 ba2.3k sqft2408 Rocky Shores Dr, Niceville, FL 32578Off Market
- $429,9004 bd2 ba2.9k sqft2410 Rocky Shores Dr, Niceville, FL 32578Off Market
Nearby schools
GreatSchools rating
- 10/10James E Plew Elementary SchoolGrades: PK-5Distance: 1.6 mi
- 9/10C. W. Ruckel Middle SchoolGrades: 6-8Distance: 2.4 mi
- 7/10Niceville Senior High SchoolGrades: 9-12Distance: 2.5 mi
Schools provided by the listing agent
- Elementary: Plew
- Middle: Ruckel
- High: Niceville
Source: ECAOR. This data may not be complete. We recommend contacting the local school district to confirm school assignments for this home.


Get pre-qualified for a loan
At Zillow Home Loans, we can pre-qualify you in as little as 5 minutes with no impact to your credit score.An equal housing lender. NMLS #10287.
Sell for more on Zillow
Get a Zillow Showcase℠ listing at no additional cost and you could sell for .
$648,100
2% more
+$12,962
With Zillow Showcase(estimated)
$661,062
- Florida
- Okaloosa County
- Niceville
- 32578
- 104 Ramonde Ct
Nearby cities
Nearby zip codes
Other Niceville Topics
