Experience upscale living at 104 Randall Shea Drive—a beautifully updated raised ranch set on a professionally landscaped 0.35-acre lot. This 5-bed, 3.5-bath home blends classic charm with modern luxury across 3,589 sq ft of thoughtfully designed space. Serene water views, manicured grounds, mature trees, and a tranquil koi pond create a true sense of retreat. Inside, the sunlit main level features gleaming hardwood floors, a gracious living room with a stately fireplace and dramatic chandelier, and an elegant formal dining area. The chef’s kitchen showcases custom cabinetry, granite countertops, stainless steel appliances, a large center island and generous counter space—perfect for both casual gatherings and culinary creations. The fully finished lower level offers flexible living space with walkout access to the park-like backyard, a custom wine closet, and a large storage area—ideal for entertaining or extended family living.
Sold for $849,900
$849,900
104 Randall Shea Dr, Swansea, MA 02777
5beds
3,589sqft
Single Family Residence
Built in 1971
0.35 Acres Lot
$980,100 Zestimate®
$237/sqft
$4,181 Estimated rent
Home value
$980,100
$911,000 - $1.07M
$4,181/mo
Zestimate® history
Owner options
List your home for rent
$4,181/mo
Rent Zestimate®
Find your next renter with Zillow Rental Manager. Plus, with online applications, you can quickly screen prospective tenants – for free.
$4,181/mo
Rent Zestimate®
Refinance and save
$5,362/mo
Est. payment
Refinancing to a lower rate could help reduce your monthly payments and save thousands over the life of the loan.
$5,362/mo
Est. payment
Explore your selling options
Work with a Zillow partner agent
Leverage their expertise and Zillow's premium Showcase listings to get your home seen by more buyers.
Get startedList with your own agent
Get your home in front of millions of buyers by listing it on Zillow.
Learn how to do itSell it yourself
Take full control of how buyers see your home on Zillow by listing For Sale by Owner (FSBO).
List your homeWhat's special
Stately fireplacePark-like backyardGleaming hardwood floorsGranite countertopsMature treesStainless steel appliancesSerene water views
Zillow last checked:
Listing updated:
Listed by:
Dawn Mercer 774-488-8654,
Keller Williams South Watuppa 508-677-3233
Bought with:
Dawn Mercer
Keller Williams South Watuppa
Source: MLS PIN,MLS#: 73362913
Facts & features
Interior
Bedrooms & bathrooms
- Bedrooms: 5
- Bathrooms: 3
- Full bathrooms: 3
Heating
- Baseboard, Natural Gas
Cooling
- Central Air
Appliances
- Included: Gas Water Heater, Range, Dishwasher, Refrigerator
Features
- Flooring: Marble, Hardwood
- Doors: Insulated Doors
- Windows: Insulated Windows
- Basement: Full,Finished,Walk-Out Access,Interior Entry
- Number of fireplaces: 1
Interior area
- Total structure area: 3,589
- Total interior livable area: 3,589 sqft
- Finished area above ground: 1,955
- Finished area below ground: 1,634
Property
Parking
- Total spaces: 2
- Parking features: Paved Drive, Off Street, Driveway
- Uncovered spaces: 2
Features
- Patio & porch: Deck - Composite, Patio
- Exterior features: Deck - Composite, Patio, Balcony, Rain Gutters, Storage, Garden
- Has view: Yes
- View description: Scenic View(s), Water, River
- Has water view: Yes
- Water view: River,Water
- Waterfront features: River, 1 to 2 Mile To Beach, Beach Ownership(Public, Other (See Remarks))
Lot
- Size: 0.35 Acres
Details
- Parcel number: M:046.0 B:0000 L:0029H,3609994
- Zoning: R1
Construction
Type & style
- Home type: SingleFamily
- Architectural style: Raised Ranch
- Property subtype: Single Family Residence
Materials
- Frame
- Foundation: Concrete Perimeter
- Roof: Shingle
Condition
- Year built: 1971
Utilities & green energy
- Electric: Circuit Breakers
- Sewer: Private Sewer
- Water: Public
- Utilities for property: for Gas Range, for Gas Oven
Green energy
- Energy generation: Solar
Community & HOA
Community
- Features: Public Transportation, Shopping, Walk/Jog Trails, Golf, Highway Access, House of Worship, Marina
- Subdivision: Gardners Neck
HOA
- Has HOA: No
Location
- Region: Swansea
Financial & listing details
- Price per square foot: $237/sqft
- Tax assessed value: $691,000
- Annual tax amount: $8,285
- Date on market: 10/26/2025
Price history
| Date | Event | Price |
|---|---|---|
| 8/19/2025 | Sold | $849,900$237/sqft |
Source: MLS PIN #73362913 Report a problem | ||
| 7/15/2025 | Contingent | $849,900$237/sqft |
Source: MLS PIN #73362913 Report a problem | ||
| 5/1/2025 | Price change | $849,900-10.5%$237/sqft |
Source: MLS PIN #73362913 Report a problem | ||
| 4/23/2025 | Listed for sale | $949,900$265/sqft |
Source: MLS PIN #73362913 Report a problem | ||
Public tax history
| Year | Property taxes | Tax assessment |
|---|---|---|
| 2025 | $8,034 -3% | $674,000 -2.5% |
| 2024 | $8,285 +7.4% | $691,000 +17.7% |
| 2023 | $7,711 +8.8% | $587,300 +19.2% |
| 2022 | $7,087 +3% | $492,500 +11.8% |
| 2021 | $6,883 -1.9% | $440,400 -2.2% |
| 2020 | $7,017 +4.1% | $450,400 +3.7% |
| 2019 | $6,738 +5.4% | $434,400 +3.8% |
| 2018 | $6,393 +17.3% | $418,400 +1.9% |
| 2017 | $5,451 -2.2% | $410,500 -0.4% |
| 2016 | $5,572 +6.9% | $412,100 +3.8% |
| 2015 | $5,214 +9.7% | $397,100 +7.3% |
| 2014 | $4,752 -0.8% | $370,100 -7.1% |
| 2013 | $4,788 +1.2% | $398,300 -5.1% |
| 2012 | $4,730 +15.8% | $419,700 +7.9% |
| 2011 | $4,086 +7% | $389,100 -3.4% |
| 2010 | $3,818 -0.7% | $402,700 -8.3% |
| 2009 | $3,843 -1.6% | $439,200 -7.1% |
| 2008 | $3,904 -19.9% | $472,600 -13.6% |
| 2007 | $4,876 +29.6% | $547,300 +14.4% |
| 2006 | $3,762 +10.4% | $478,600 +13.7% |
| 2005 | $3,407 +13.7% | $421,100 +80.6% |
| 2004 | $2,997 +5.6% | $233,200 |
| 2002 | $2,838 -1% | $233,200 +8.9% |
| 2001 | $2,868 +3% | $214,200 |
| 2000 | $2,785 +21.7% | $214,200 +15.2% |
| 1997 | $2,288 | $185,900 |
Find assessor info on the county website
Neighborhood: 02777
Nearby homes
- $535,4004 bd1 ba1.9k sqft90 Randall Shea Dr, Swansea, MA 02777Off Market
- $837,3003 bd4 ba2.7k sqft21 Lands End Way, Swansea, MA 02777Off Market
- $637,0003 bd2 ba1.8k sqft103 Randall Shea Dr, Swansea, MA 02777Off Market
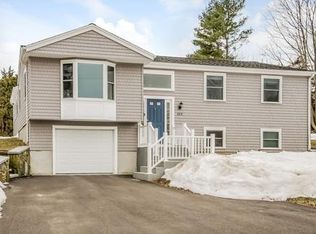
- $675,0003 bd3 ba2.2k sqft31 Lands End Way, Swansea, MA 02777Sold
- $727,3003 bd3 ba2.8k sqft89 Randall Shea Dr, Swansea, MA 02777Off Market
- $848,2003 bd3 ba2k sqft55 Lands End Way, Swansea, MA 02777Off Market
- $773,0004 bd3 ba1.4k sqft15 Lands End Way, Swansea, MA 02777Off Market
- $265,0003 bd1 ba1.1k sqft72 Randall Shea Dr, Swansea, MA 02777Sold
Nearby schools
GreatSchools rating
- NAGardner Elementary SchoolGrades: K-2Distance: 0.3 mi
- 7/10Joseph Case Jr High SchoolGrades: 6-8Distance: 1.9 mi
- 6/10Joseph Case High SchoolGrades: 9-12Distance: 2.2 mi
Schools provided by the listing agent
- Middle: Case Jr.
- High: Case Sr.
Source: MLS PIN. This data may not be complete. We recommend contacting the local school district to confirm school assignments for this home.
Get a cash offer in 3 minutes
Find out how much your home could sell for in as little as 3 minutes with a no-obligation cash offer.
Estimated market value
$980,100
Get a cash offer in 3 minutes
Find out how much your home could sell for in as little as 3 minutes with a no-obligation cash offer.
Estimated market value
$980,100
- Massachusetts
- Bristol County
- Swansea
- 02777
- 104 Randall Shea Dr
Nearby cities
Nearby zip codes
Other Swansea Topics
