Skip main navigation
Sold for $85,000
  • $85,000

    104 Raptor Dr, Hanover, PA 17331

    3beds
    1,680sqft
    Manufactured Home
    Built in 2003
    -- sqft lot
    $85,000 Zestimate®
    $51/sqft
    $2,359 Estimated rent

    Home value

    $85,000

    $81,000 - $89,000

    $2,359/mo

    Zestimate® history
    Loading
    Loading...

    Owner options

    List your home for rent

    $2,359/mo

    Rent Zestimate®

    Find your next renter with Zillow Rental Manager. Plus, with online applications, you can quickly screen prospective tenants – for free.

    Learn more

    $2,359/mo

    Rent Zestimate®

    Refinance and save

    $1,494/mo

    Est. payment

    Refinancing to a lower rate could help reduce your monthly payments and save thousands over the life of the loan.

    See today's rates

    $1,494/mo

    Est. payment

    Explore your selling options

    Work with a Zillow partner agent

    Leverage their expertise and Zillow's premium Showcase listings to get your home seen by more buyers.

    Get started

    List with your own agent

    Get your home in front of millions of buyers by listing it on Zillow.

    Learn how to do it

    Sell it yourself

    Take full control of how buyers see your home on Zillow by listing For Sale by Owner (FSBO).

    List your home

    What's special

    Huge storage shedSpacious driveway
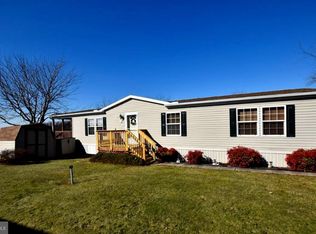
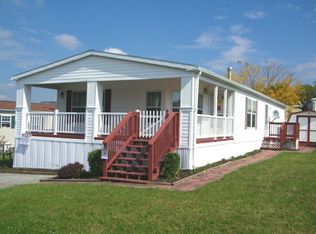
    Welcome to Eagle View! This affordable home is situated in a beautiful manufactured home park and includes 3 bedrooms, 2 bathrooms, and a gorgeous covered porch with views of the mountains and surrounding area. From the spacious driveway a new deck/ramp awaits on the right cascading to the front door, and to the left a huge storage shed. The rooms are large and the primary bedroom includes a walk-in closet, bath with a garden tub, sky light, and a separate shower. Yard boasts a huge 12'x20' shed! Come see today!

    Zillow last checked:

    Listing updated:

    Listed by:

    Cynthia Quinnett 503-544-2692,

    RE/MAX Quality Service, Inc.

    Bought with:

    Michael Segarra, RM422419

    Core Partners Realty LLC

    Source: Bright MLS,MLS#: PAAD2021208MLS Logo

    Facts & features

    Interior

    Bedrooms & bathrooms
    • Bedrooms: 3
    • Bathrooms: 2
    • Full bathrooms: 2
    • Main level bathrooms: 2
    • Main level bedrooms: 3
    Rooms
    • Room types: Dining Room, Bedroom 2, Bedroom 3, Kitchen, Family Room, Bedroom 1, Laundry
    Bedroom 1
    • Level: Main
    • Area: 169 Square Feet
    • Dimensions: 13 X 13
    Bedroom 2
    • Level: Main
    • Area: 144 Square Feet
    • Dimensions: 12 X 12
    Bedroom 3
    • Level: Main
    • Area: 130 Square Feet
    • Dimensions: 13 X 10
    Dining room
    • Level: Main
    • Area: 120 Square Feet
    • Dimensions: 10 X 12
    Family room
    • Level: Main
    • Area: 377 Square Feet
    • Dimensions: 13 X 29
    Kitchen
    • Level: Main
    • Area: 168 Square Feet
    • Dimensions: 14 X 12
    Laundry
    • Level: Main
    • Area: 234 Square Feet
    • Dimensions: 13 X 18
    Heating
    • Forced Air, Propane
    Cooling
    • Central Air, Electric
    Appliances
    • Included: Electric Water Heater
    • Laundry: Laundry Room
    Features
    • Has basement: No
    • Has fireplace: No
    Interior area
    • Total structure area: 1,680
    • Total interior livable area: 1,680 sqft
    • Finished area above ground: 1,680
    • Finished area below ground: 0

    Property

    Parking
    • Parking features: Driveway
    • Has uncovered spaces: Yes
    Accessibility
    • Accessibility features: Accessible Approach with Ramp
    Features
    • Levels: One
    • Stories: 1
    • Patio & porch: Deck
    • Pool features: None
    Details
    • Additional structures: Above Grade, Below Grade
    • Parcel number: 04L120013A192
    • Zoning: 108 MOBILE HOME
    • Special conditions: Standard

    Construction

    Type & style
    • Home type: MobileManufactured
    • Property subtype: Manufactured Home
    Materials
    • Vinyl Siding
    Condition
    • Very Good
    • New construction: No
    • Year built: 2003

    Utilities & green energy

    • Sewer: Public Sewer
    • Water: Community

    Community & HOA

    Community
    • Subdivision: Eagle View Mobile Home Pk
    HOA
    • Has HOA: Yes
    • Services included: Trash, Water
    • HOA fee: $915 monthly
    Location
    • Region: Hanover
    • Municipality: BERWICK TWP

    Financial & listing details

    • Price per square foot: $51/sqft
    • Tax assessed value: $68,100
    • Annual tax amount: $1,473
    • Date on market: 1/1/2026
    • Listing agreement: Exclusive Right To Sell
    • Listing terms: Cash,Other
    • Ownership: Ground Rent

    Price history

    DateEventPrice
    6/30/2026Sold$85,000-7.6%$51/sqft
    Source: Bright MLS #PAAD2021208 Report a problem
    5/30/2026Pending sale$92,000$55/sqft
    Source: Bright MLS #PAAD2021208 Report a problem
    4/8/2026Price change$92,000-5.2%$55/sqft
    Source: Bright MLS #PAAD2021208 Report a problem
    1/1/2026Listed for sale$97,000$58/sqft
    Source: Bright MLS #PAAD2021208 Report a problem
    1/1/2026Listing removed$97,000$58/sqft
    Source: Bright MLS #PAAD2018692 Report a problem
    10/23/2025Price change$97,000-7.5%$58/sqft
    Source: Bright MLS #PAAD2018692 Report a problem
    8/18/2025Price change$104,900-4.6%$62/sqft
    Source: Bright MLS #PAAD2018692 Report a problem
    7/11/2025Listed for sale$110,000-4.3%$65/sqft
    Source: Bright MLS #PAAD2018692 Report a problem
    7/28/2024Listing removed--
    Source: Bright MLS #PAAD2013392 Report a problem
    7/11/2024Price change$115,000-3.4%$68/sqft
    Source: Bright MLS #PAAD2013392 Report a problem
    6/30/2024Price change$119,000-0.8%$71/sqft
    Source: Bright MLS #PAAD2013392 Report a problem
    6/7/2024Listed for sale$120,000+33.3%$71/sqft
    Source: Bright MLS #PAAD2013392 Report a problem
    7/26/2023Listing removed$90,000$54/sqft
    Source: Bright MLS #PAAD2009976 Report a problem
    7/22/2023Listed for sale$90,000+91.5%$54/sqft
    Source: Bright MLS #PAAD2009976 Report a problem
    4/23/2014Sold$47,000-5.8%$28/sqft
    Source: Agent Provided Report a problem
    3/5/2014Listed for sale$49,900-16.7%$30/sqft
    Source: PRUDENTIAL BOB YOST HOMESALE #21402191 Report a problem
    11/2/2012Listing removed$59,900$36/sqft
    Source: ERA Preferred Properties Real Estate, Inc. #21205809 Report a problem
    8/24/2012Price change$59,900-9.1%$36/sqft
    Source: ERA Preferred Properties Real Estate, Inc. #21205809 Report a problem
    6/5/2012Listed for sale$65,900$39/sqft
    Source: Visual Tour #21205809 Report a problem

    Public tax history

    Tax history is unavailable.

    Neighborhood: 17331

    Nearby schools

    GreatSchools rating
    Schools provided by the listing agent
    • District: Conewago Valley

    Source: Bright MLS. This data may not be complete. We recommend contacting the local school district to confirm school assignments for this home.

    Sell for more on Zillow
    Get a Zillow Showcase℠ listing at no additional cost and you could sell for .
    $85,000
    2% more
    +$1,700
    With Zillow Showcase(estimated)
    $86,700