Skip main navigation
Sold for $915,000
  • $915,000

    104 Raven Stone Ct, Forest, VA 24503

    6beds
    5,389sqft
    Single Family Residence
    Built in 2005
    1.22 Acres Lot
    $890,500 Zestimate®
    $170/sqft
    $3,502 Estimated rent

    Home value

    $890,500

    $801,000 - $997,000

    $3,502/mo

    Zestimate® history
    Loading
    Loading...

    Owner options

    List your home for rent

    $3,502/mo

    Rent Zestimate®

    Find your next renter with Zillow Rental Manager. Plus, with online applications, you can quickly screen prospective tenants – for free.

    Learn more

    $3,502/mo

    Rent Zestimate®

    Refinance and save

    $5,383/mo

    Est. payment

    Refinancing to a lower rate could help reduce your monthly payments and save thousands over the life of the loan.

    See today's rates

    $5,383/mo

    Est. payment

    Explore your selling options

    Work with a Zillow partner agent

    Leverage their expertise and Zillow's premium Showcase listings to get your home seen by more buyers.

    Get started

    List with your own agent

    Get your home in front of millions of buyers by listing it on Zillow.

    Learn how to do it

    Sell it yourself

    Take full control of how buyers see your home on Zillow by listing For Sale by Owner (FSBO).

    List your home

    What's special

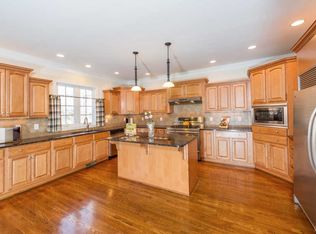
    Welcome to this stunning home, where luxury and privacy meet. Every inch of this property is thoughtfully designed with high-end finishes, multiple spacious living areas, and an abundance of light throughout. Gourmet kitchen features stainless appliances, quartz counters and a 14 foot island with waterfall edge, ample cabinets and drink fridge. Great room opens into fabulous sunroom with second FP. Office could be main floor BR with full bath. Upstairs boasts 4 bedrooms including primary ensuite with newly renovated bath, a bonus room (could double as a 5th BR) and 2 more full baths. Terrace level, with 11 ft ceilings, has another BR and full bath, a 2nd kitchen, workout and family rooms. Step out to the salt water pool, nestled on over an acre of your very own nature reserve boasting a retreat with creek and woods for hiking and other outdoor activities. Imagine unwinding on the deck as sun sets behind trees! Located in cul-de-sac in one of Lynchburg's sought after neighborhoods.

    Zillow last checked:

    Listing updated:

    Listed by:

    Kensie W. Johnson 434-941-9749 KENSIEJOHNSON@VERIZON.NET,

    John Stewart Walker, Inc

    Bought with:

    Kensie W. Johnson, 0225046787

    John Stewart Walker, Inc

    Source: LMLS,MLS#: 357046MLS LogoOriginating MLS: Lynchburg Board of Realtors

    Facts & features

    Interior

    Bedrooms & bathrooms
    • Bedrooms: 6
    • Bathrooms: 5
    • Full bathrooms: 5
    Primary bedroom
    • Level: Second
    • Area: 306
    • Dimensions: 18 x 17
    Bedroom
    • Level: Below Grade
    • Dimensions: 18 x 13
    Bedroom 2
    • Level: Second
    • Area: 10
    • Dimensions: 1 x 10
    Bedroom 3
    • Level: Second
    • Area: 169
    • Dimensions: 13 x 13
    Bedroom 4
    • Level: Second
    • Area: 143
    • Dimensions: 13 x 11
    Bedroom 5
    • Level: First
    • Area: 121
    • Dimensions: 11 x 11
    Dining room
    • Level: First
    • Area: 13
    • Dimensions: 13 x 1
    Family room
    • Level: Below Grade
    • Area: 289
    • Dimensions: 17 x 17
    Great room
    • Level: First
    • Area: 374
    • Dimensions: 22 x 17
    Kitchen
    • Level: First
    • Area: 294
    • Dimensions: 21 x 14
    Living room
    • Level: First
    • Area: 221
    • Dimensions: 17 x 13
    Office
    • Area: 0
    • Dimensions: 0 x 0
    Heating
    • Heat Pump, Two-Zone
    Cooling
    • Heat Pump, Two-Zone
    Appliances
    • Included: Cooktop, Dishwasher, Disposal, Dryer, Microwave, Gas Range, Refrigerator, Self Cleaning Oven, Wall Oven, Washer, Wine Cooler, Electric Water Heater
    • Laundry: Dryer Hookup, Laundry Room, Second Floor, Separate Laundry Rm., Washer Hookup
    Features
    • Ceiling Fan(s), Free-Standing Tub, Great Room, High Speed Internet, Main Level Bedroom, Main Level Den, Primary Bed w/Bath, Multi Media Wired, Pantry, Rods, Separate Dining Room, Tile Bath(s), TV Mount(s), Walk-In Closet(s), Wet Bar
    • Flooring: Hardwood, Tile, Vinyl Plank
    • Windows: Insulated Windows
    • Basement: Exterior Entry,Finished,Full,Game Room,Heated,Interior Entry,Walk-Out Access
    • Attic: Pull Down Stairs
    • Number of fireplaces: 2
    • Fireplace features: 2 Fireplaces, Gas Log
    Interior area
    • Total structure area: 5,389
    • Total interior livable area: 5,389 sqft
    • Finished area above ground: 3,845
    • Finished area below ground: 1,544

    Property

    Parking
    • Parking features: Off Street, Paved Drive
    • Has garage: Yes
    • Has uncovered spaces: Yes
    Features
    • Levels: Two
    • Stories: 2
    • Patio & porch: Patio, Front Porch
    • Exterior features: Garden
    • Has private pool: Yes
    • Pool features: In Ground
    Lot
    • Size: 1.22 Acres
    • Features: Landscaped, Undergrnd Utilities
    Details
    • Additional structures: Storage
    • Parcel number: 20912020
    • Zoning: R1

    Construction

    Type & style
    • Home type: SingleFamily
    • Architectural style: Two Story
    • Property subtype: Single Family Residence
    Materials
    • Brick
    • Roof: Shingle
    Condition
    • Year built: 2005

    Utilities & green energy

    • Electric: AEP/Appalachian Powr
    • Sewer: City
    • Water: City
    • Utilities for property: Cable Available

    Community & neighborhood

    Security
    • Security features: Smoke Detector(s)
    Location
    • Region: Forest
    • Subdivision: Waterton

    Price history

    DateEventPrice
    6/2/2025Sold$915,000-1.1%$170/sqft
    Source: LMLS #357046 Report a problem
    5/5/2025Pending sale$924,900$172/sqft
    Source: LMLS #357046 Report a problem
    4/28/2025Price change$924,900-1.1%$172/sqft
    Source: LMLS #357046 Report a problem
    4/18/2025Price change$934,900-1.6%$173/sqft
    Source: LMLS #357046 Report a problem
    4/8/2025Listed for sale$949,900$176/sqft
    Source: LMLS #357046 Report a problem
    4/2/2025Pending sale$949,900$176/sqft
    Source: LMLS #357046 Report a problem
    3/6/2025Price change$949,900-3%$176/sqft
    Source: LMLS #357046 Report a problem
    2/5/2025Listed for sale$979,000+11.3%$182/sqft
    Source: LMLS #357046 Report a problem
    4/3/2023Sold$879,618-5.4%$163/sqft
    Source: LMLS #342559 Report a problem
    2/27/2023Pending sale$929,900$173/sqft
    Source: LMLS #342559 Report a problem
    2/13/2023Listed for sale$929,900$173/sqft
    Source: LMLS #342559 Report a problem

    Public tax history

    YearProperty taxesTax assessment
    2025$7,632 +24.3%$908,600 +31.7%
    2024$6,139 $689,800
    2023$6,139 +22.3%$689,800 +52.5%
    2022$5,022 $452,400
    2021$5,022 +2%$452,400 +2%
    2020$4,925 $443,700
    2019$4,925 +1.8%$443,700 +1.8%
    2018$4,836 +4%$435,700
    2017$4,650 $435,700 +4%
    2016$4,650 $418,900 -1.7%
    2015$4,650 -1.7%$426,200
    2014$4,731 $426,200
    2012-- $426,200
    2011-- $426,200 -6.3%
    2009-- $454,800
    2008-- $454,800 +8.8%
    2007-- $418,100
    2006-- $418,100 +364.6%
    2005-- $90,000 +50%
    2004-- $60,000
    2003-- $60,000 +11.1%
    2002-- $54,000

    Find assessor info on the county website

    Neighborhood: 24503

    Nearby schools

    GreatSchools rating
    Get pre-qualified for a loan
    At Zillow Home Loans, we can pre-qualify you in as little as 5 minutes with no impact to your credit score.

    An equal housing lender. NMLS #10287.

    Sell for more on Zillow
    Get a Zillow Showcase℠ listing at no additional cost and you could sell for .
    $890,500
    2% more
    +$17,810
    With Zillow Showcase(estimated)
    $908,310