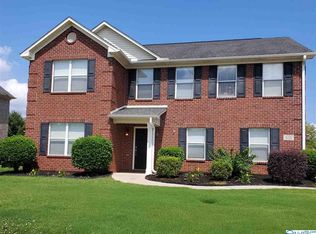
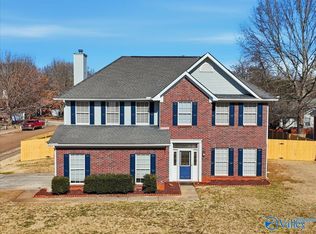
This semi-custom brick home features 4 bdrm/3.5 bath, a loft, study, formal dining room, and an open floor plan designed for comfortable living. The chef’s kitchen offers granite countertops, custom cabinetry, new tile backsplash, a large island, and a spacious breakfast area overlooking the family room and gas log fireplace. The primary suite includes brand new shower with double vanities and two walk-in closets. Brand new second master features en-suite. Brand new LVP & carpet, interior paint, plumbing and electric fixtures. Roof 2023. Enjoy a privacy-fenced backyard, 3-car garage, and a prime location.
Under contract
Price cut: $10K (8/11)
$429,900
104 Raymon Cir, Huntsville, AL 35806
4beds
3,214sqft
Single Family Residence
Built in 2008
0.27 Acres Lot
$426,800 Zestimate®
$134/sqft
$13/mo HOA
What's special
Gas log fireplaceLarge islandPrivacy-fenced backyardFormal dining roomPrimary suiteTwo walk-in closetsDouble vanities
- 71 days
- 60
- 0
Zillow last checked:
Listing updated:
Listed by:
Tracy Hood 256-627-6609,
Amerisell Realty
Source: ValleyMLS,MLS#: 21923054
Facts & features
Interior
Bedrooms & bathrooms
- Bedrooms: 4
- Bathrooms: 4
- Full bathrooms: 3
- 1/2 bathrooms: 1
Rooms
- Room types: Master Bedroom, Living Room, Bedroom 2, Bedroom 3, Kitchen, Bedroom 4
Primary bedroom
- Features: Carpet, Tray Ceiling(s)
- Level: Second
- Area: 399
- Dimensions: 19 x 21
Bedroom 2
- Features: Carpet
- Level: Second
- Area: 143
- Dimensions: 11 x 13
Bedroom 3
- Features: Carpet
- Level: Second
- Area: 132
- Dimensions: 11 x 12
Bedroom 4
- Features: Carpet
- Level: Second
- Area: 165
- Dimensions: 11 x 15
Kitchen
- Features: Granite Counters, Tile, LVP
- Level: First
- Area: 315
- Dimensions: 15 x 21
Living room
- Features: LVP
- Level: First
- Area: 380
- Dimensions: 19 x 20
Heating
- Central 2
Cooling
- Central 2
Features
- Has basement: No
- Has fireplace: Yes
- Fireplace features: Gas Log
Interior area
- Total interior livable area: 3,214 sqft
Property
Parking
- Parking features: Garage-Three Car
Features
- Levels: Two
- Stories: 2
Lot
- Size: 0.27 Acres
- Dimensions: 80 x 135
Details
- Parcel number: 1502100001092062
Construction
Type & style
- Home type: SingleFamily
- Property subtype: Single Family Residence
Materials
- Foundation: Slab
Condition
- New construction: No
- Year built: 2008
Utilities & green energy
- Sewer: Public Sewer
- Water: Public
Community & HOA
Community
- Subdivision: Phillips Creek
HOA
- Has HOA: Yes
- HOA fee: $150 annually
- HOA name: Elite Housing
Location
- Region: Huntsville
Financial & listing details
- Price per square foot: $134/sqft
- Tax assessed value: $427,300
- Annual tax amount: $1,500
- Date on market: 7/8/2026
Estimated market value
$426,800
$405,000 - $448,000
$2,783/mo
Price history
| Date | Event | Price |
|---|---|---|
| 8/17/2026 | Contingent | $429,900$134/sqft |
Source:  ValleyMLS #21923054 Report a problem ValleyMLS #21923054 Report a problem | ||
| 8/11/2026 | Price change | $429,900-2.3%$134/sqft |
Source: ValleyMLS #21923054 Report a problem | ||
| 8/2/2026 | Price change | $439,900-2%$137/sqft |
Source: ValleyMLS #21923054 Report a problem | ||
| 7/17/2026 | Price change | $448,9000%$140/sqft |
Source: ValleyMLS #21923054 Report a problem | ||
| 7/8/2026 | Price change | $449,000-2.4%$140/sqft |
Source: ValleyMLS #21923054 Report a problem | ||
| 6/29/2026 | Price change | $459,900+0%$143/sqft |
Source: ValleyMLS #21900772 Report a problem | ||
| 6/27/2026 | Price change | $459,8000%$143/sqft |
Source: ValleyMLS #21900772 Report a problem | ||
| 6/26/2026 | Price change | $459,900+0%$143/sqft |
Source: ValleyMLS #21900772 Report a problem | ||
| 6/24/2026 | Price change | $459,8000%$143/sqft |
Source: ValleyMLS #21900772 Report a problem | ||
| 6/22/2026 | Price change | $459,900+0%$143/sqft |
Source: ValleyMLS #21900772 Report a problem | ||
| 6/19/2026 | Price change | $459,8000%$143/sqft |
Source: ValleyMLS #21900772 Report a problem | ||
| 6/17/2026 | Price change | $459,900-2.1%$143/sqft |
Source: ValleyMLS #21900772 Report a problem | ||
| 6/15/2026 | Price change | $469,8000%$146/sqft |
Source: ValleyMLS #21900772 Report a problem | ||
| 6/11/2026 | Price change | $469,900+0%$146/sqft |
Source: ValleyMLS #21900772 Report a problem | ||
| 6/9/2026 | Price change | $469,8000%$146/sqft |
Source: ValleyMLS #21900772 Report a problem | ||
| 6/8/2026 | Price change | $469,900+0%$146/sqft |
Source: ValleyMLS #21900772 Report a problem | ||
| 6/6/2026 | Price change | $469,8000%$146/sqft |
Source: ValleyMLS #21900772 Report a problem | ||
| 5/30/2026 | Price change | $469,900-2.1%$146/sqft |
Source: ValleyMLS #21900772 Report a problem | ||
| 5/16/2026 | Price change | $479,8000%$149/sqft |
Source: ValleyMLS #21900772 Report a problem | ||
| 5/14/2026 | Price change | $479,900+0%$149/sqft |
Source: ValleyMLS #21900772 Report a problem | ||
| 5/12/2026 | Price change | $479,8000%$149/sqft |
Source: ValleyMLS #21900772 Report a problem | ||
| 5/11/2026 | Price change | $479,900+0%$149/sqft |
Source: ValleyMLS #21900772 Report a problem | ||
| 5/6/2026 | Price change | $479,8000%$149/sqft |
Source: ValleyMLS #21900772 Report a problem | ||
| 5/4/2026 | Price change | $479,900+0%$149/sqft |
Source: ValleyMLS #21900772 Report a problem | ||
| 4/26/2026 | Listed for sale | $479,800+35.2%$149/sqft |
Source: ValleyMLS #21900772 Report a problem | ||
| 9/2/2025 | Sold | $355,000+24.6%$110/sqft |
Source: ValleyMLS #21895757 Report a problem | ||
| 8/23/2019 | Sold | $285,000+21.3%$89/sqft |
Source: ValleyMLS #1117087 Report a problem | ||
| 11/3/2008 | Sold | $235,000$73/sqft |
Source: Public Record Report a problem | ||
Public tax history
| Year | Property taxes | Tax assessment |
|---|---|---|
| 2025 | $1,500 +5.8% | $42,740 +5.6% |
| 2024 | $1,418 +4.4% | $40,480 +4.2% |
| 2023 | $1,358 +25.2% | $38,860 +23.9% |
| 2022 | $1,085 | $31,360 |
| 2021 | $1,085 +11.1% | $31,360 +10.4% |
| 2020 | $977 -5.5% | $28,400 -5.2% |
| 2019 | $1,034 | $29,960 +6.5% |
| 2018 | $1,034 +6.9% | $28,120 |
| 2017 | $966 | $28,120 |
| 2016 | $966 | $28,120 |
| 2015 | $966 +1.6% | $28,120 +1.5% |
| 2014 | $951 | $27,700 |
| 2013 | -- | $27,700 |
| 2012 | -- | $27,700 |
| 2011 | -- | $27,700 |
Find assessor info on the county website
Monthly payment
Est. payment
Payment breakdown
Explore the cost of this home by adjusting the details. Changes won't be saved.Climate risks
Neighborhood: 35806
Nearby schools
Schools provided by the listing agent
- Elementary: Legacy Elementary
- Middle: Monrovia
- High: Sparkman
Source: ValleyMLS. This data may not be complete. We recommend contacting the local school district to confirm school assignments for this home.

Similar homes
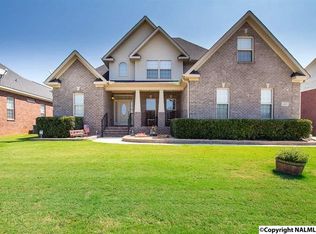
- $389,9004 bd3 ba2.5k sqft117 Cheyenne Trl, Huntsville, AL 35806For Sale
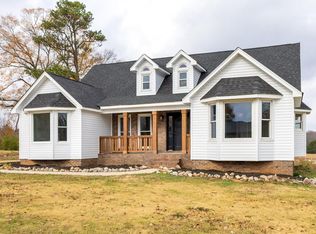 MLS ID #21904537, Asa JavertIfill. ValleyMLS
 - $632,9005 bd4 ba3.6k sqft250 Bishop Farm Way NW, Huntsville, AL 35806For Sale
 MLS ID #21920914, Billy Davis. ValleyMLS
 - $419,9004 bd4 ba2.6k sqft2756 Slate Dr SW, Huntsville, AL 35803For Sale
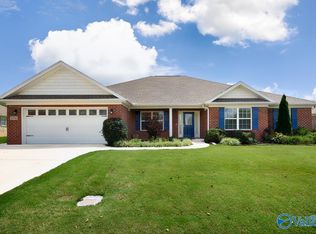 MLS ID #21917087, Shirley Landry. ValleyMLS
 - $429,9004 bd3 ba2.8k sqft325 Bradford Farms Dr, Madison, AL 35758For Sale
 MLS ID #21909036, Sandra Lowrey. ValleyMLS
