Welcome to this quality-built single-level ranch home crafted by Latitude Builders. This newer construction home has been beautifully maintained and truly feels like new, offering modern finishes, thoughtful design, and effortless living. Situated on a quiet cul-de-sac, this 3 bedroom, 2 bath split-floorplan layout provides the convenience of no-step entry through both the front and back doors, making everyday access simple and seamless. The open concept design features a vaulted living room that flows into the dining area with tray ceiling detail. The kitchen is a standout with shaker cabinetry by Walter?s Cabinets, stunning black leathered granite countertops, a center island perfect for gathering, and a spacious pantry for added storage. The privately positioned primary suite showcases cathedral ceilings and a well-appointed en-suite bath complete with a walk-in shower featuring a built-in seat for comfort and convenience. Beautiful flooring and unique fixtures throughout add character and warmth, while the concrete patio in the backyard is thoughtfully situated for privacy - ideal for relaxing evenings or entertaining guests. With modern construction, quality craftsmanship, and true no-step accessibility, this move-in-ready home delivers the feel of new construction without the wait.
Sold for $325,000
$325,000
104 Reba Ct, Vine Grove, KY 40175
3beds
1,440sqft
Single Family Residence
Built in 2023
0.31 Acres Lot
$325,700 Zestimate®
$226/sqft
$1,570 Estimated rent
Home value
$325,700
Estimated sales range
Not available
$1,570/mo
Zestimate® history
Owner options
List your home for rent
$1,570/mo
Rent Zestimate®
Find your next renter with Zillow Rental Manager. Plus, with online applications, you can quickly screen prospective tenants – for free.
$1,570/mo
Rent Zestimate®
Refinance and save
$1,966/mo
Est. payment
Refinancing to a lower rate could help reduce your monthly payments and save thousands over the life of the loan.
$1,966/mo
Est. payment
Explore your selling options
Work with a Zillow partner agent
Leverage their expertise and Zillow's premium Showcase listings to get your home seen by more buyers.
Get startedList with your own agent
Get your home in front of millions of buyers by listing it on Zillow.
Learn how to do itSell it yourself
Take full control of how buyers see your home on Zillow by listing For Sale by Owner (FSBO).
List your homeWhat's special
Privately positioned primary suiteWell-appointed en-suite bathTrue no-step accessibilityQuiet cul-de-sacOpen concept designUnique fixtures throughoutBeautiful flooring
Zillow last checked:
Listing updated:
Listed by:
Lee A Kershaw 360-518-4535,
SCHULER BAUER REAL ESTATE SERVICES ERA POWERED- Elizabethtown
Bought with:
eXp Realty LLC
Source: HKMLS,MLS#: HK2600692
Facts & features
Interior
Bedrooms & bathrooms
- Bedrooms: 3
- Bathrooms: 2
- Full bathrooms: 2
- Main level bathrooms: 2
- Main level bedrooms: 3
Rooms
- Room types: Formal Dining Room
Primary bedroom
- Level: Main
Bedroom 2
- Level: Main
Bedroom 3
- Level: Main
Primary bathroom
- Level: Main
Bathroom
- Features: Double Vanity, Granite Counters, Separate Shower, Tub/Shower Combo, Walk-In Closet(s)
Dining room
- Level: Main
Kitchen
- Features: Eat-in Kitchen, Granite Counters
Living room
- Level: Main
Basement
- Area: 0
Heating
- Heat Pump, Electric
Cooling
- Central Air, Heat Pump
Appliances
- Included: Dishwasher, Microwave, Refrigerator, Electric Water Heater
- Laundry: Laundry Room
Features
- Ceiling Fan(s), Split Bedroom Floor Plan, Tray Ceiling(s), Vaulted Ceiling(s), Walk-In Closet(s), Walls (Dry Wall), Formal Dining Room, Kitchen/Dining Combo, Living/Dining Combo
- Flooring: Laminate, Tile
- Windows: Vinyl Frame
- Basement: Other
- Has fireplace: No
- Fireplace features: None
Interior area
- Total structure area: 1,440
- Total interior livable area: 1,440 sqft
Property
Parking
- Total spaces: 2
- Parking features: Attached
- Attached garage spaces: 2
Accessibility
- Accessibility features: 1st Floor Bathroom, Level Drive, Level Lot, Seat in Shower, Walk in Shower
Features
- Patio & porch: Covered Front Porch, Porch
- Fencing: None
- Body of water: None
Lot
- Size: 0.31 Acres
- Features: Level, Cul-De-Sac, Subdivided
Details
- Parcel number: 1401004038
Construction
Type & style
- Home type: SingleFamily
- Architectural style: Ranch
- Property subtype: Single Family Residence
Materials
- Vinyl Siding
- Foundation: Concrete Perimeter
- Roof: Shingle
Condition
- New Construction
- New construction: No
- Year built: 2023
Utilities & green energy
- Water: City
- Utilities for property: Electricity Available, Sewer Available
Community & HOA
Community
- Security: Smoke Detector(s)
- Subdivision: Paragon Orchard
HOA
- Amenities included: None
Location
- Region: Vine Grove
Financial & listing details
- Price per square foot: $226/sqft
- Tax assessed value: $296,000
- Annual tax amount: $233
- Price range: $325K - $325K
- Date on market: 5/6/2026
Price history
| Date | Event | Price |
|---|---|---|
| 5/6/2026 | Sold | $325,000$226/sqft |
Source:  HKMLS #HK2600692 Report a problem HKMLS #HK2600692 Report a problem | ||
| 3/19/2026 | Price change | $325,000-1.5%$226/sqft |
Source: HKMLS #HK2600692 Report a problem | ||
| 2/24/2026 | Listed for sale | $330,000+11.5%$229/sqft |
Source: HKMLS #HK2600692 Report a problem | ||
| 9/22/2023 | Sold | $296,000-1.3%$206/sqft |
Source:  Metro Search Inc. LLC DBA Apex MLS #1641902 Report a problem Metro Search Inc. LLC DBA Apex MLS #1641902 Report a problem | ||
| 8/30/2023 | Pending sale | $300,000$208/sqft |
Source: Metro Search Inc. LLC DBA Apex MLS #1641902 Report a problem | ||
| 8/28/2023 | Price change | $300,000-3.2%$208/sqft |
Source: HKMLS #HK23002466 Report a problem | ||
| 7/27/2023 | Listed for sale | $310,000$215/sqft |
Source: HKMLS #HK23002466 Report a problem | ||
| 7/24/2023 | Listing removed | -- |
Source: HKMLS #HK23001502 Report a problem | ||
| 5/12/2023 | Listed for sale | $310,000$215/sqft |
Source: HKMLS #HK23001502 Report a problem | ||
Public tax history
| Year | Property taxes | Tax assessment |
|---|---|---|
| 2024 | $233 | $296,000 +1084% |
| 2023 | $233 | $25,000 |
| 2022 | $233 | $25,000 |
| 2021 | $233 | $25,000 +66.7% |
| 2020 | -- | $15,000 |
| 2019 | -- | $15,000 |
| 2018 | -- | $15,000 |
| 2017 | -- | $15,000 |
| 2016 | -- | $15,000 |
| 2015 | -- | $15,000 |
| 2012 | $131 | $15,000 |
Find assessor info on the county website
Neighborhood: 40175
Nearby homes
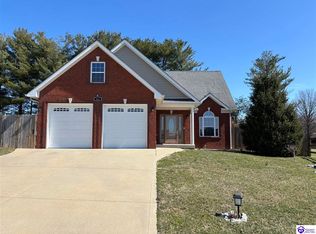
- $300,0004 bd3 ba1.7k sqft102 Reba Ct, Radcliff, KY 40160Sold
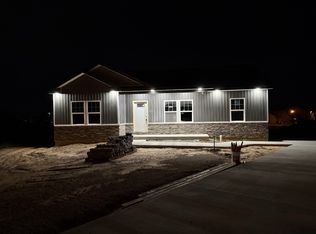
- $259,9003 bd2 ba-- sqft105 Reba Ct #36, Vine Grove, KY 40175Sold
- $273,9003 bd2 ba1.5k sqft100 Reba Ct, Radcliff, KY 40160Off Market
- $202,400-- bd-- ba-- sqftReba Ct, Radcliff, KY 40160Off Market
- $229,5003 bd2 ba1.3k sqft552 S Lorraine St, Radcliff, KY 40160Off Market
- $252,9003 bd2 ba1.6k sqft1678 W Crocus Dr, Radcliff, KY 40160Off Market
- $240,4003 bd2 ba1.2k sqft103 Reba Ct, Radcliff, KY 40160Sold
- $300,000-- bd-- ba-- sqft106 Reba Ct, Vine Grove, KY 40175Sold
Nearby schools
GreatSchools rating
- NANorth Park Elementary SchoolGrades: PK-KDistance: 1.1 mi
- 4/10North Middle SchoolGrades: 6-8Distance: 0.7 mi
- 4/10North Hardin High SchoolGrades: 9-12Distance: 0.8 mi
Schools provided by the listing agent
- High: North Hardin
Source: HKMLS. This data may not be complete. We recommend contacting the local school district to confirm school assignments for this home.


Get pre-qualified for a loan
At Zillow Home Loans, we can pre-qualify you in as little as 5 minutes with no impact to your credit score.An equal housing lender. NMLS #10287.
Sell for more on Zillow
Get a Zillow Showcase℠ listing at no additional cost and you could sell for .
$325,700
2% more
+$6,514
With Zillow Showcase(estimated)
$332,214
- Kentucky
- Hardin County
- Radcliff
- 40175
- 104 Reba Ct
Nearby cities
Nearby zip codes
Other Radcliff Topics
