Step into casual elegance with this beautifully updated Biltmore Park home. You'll be welcomed by refinished hardwood floors and a serene color palette. The spacious kitchen w/ sleek quartz countertops and newer SS appliances is the heart of the home. The great room flows seamlessly to a private Trex deck, and down to a fully fenced, level yard & a wooded play area. The main-level primary suite offers a peaceful retreat, while upstairs you'll find two generous guest bedrooms and a versatile bonus room. Need more space? The finished basement features an office, fam room, and even a kitchenette. Two fireplaces and dual gas furnaces ensure year-round comfort. Professional landscaping adds curb appeal, and when you're ready to venture out, Biltmore Park Town Square is an easy stroll with its upscale boutiques and dining options, fitness studios, movie theater, seasonal farmer’s market, and vibrant community vibe. Enjoy access to miles of scenic trails, a clubhouse, and a pool. A true find!
Closed
$1,175,000
104 Red Cedar Ln, Asheville, NC 28803
5beds
3,815sqft
Single Family Residence
Built in 2002
0.5 Acres Lot
$1,111,500 Zestimate®
$308/sqft
$4,721 Estimated rent
Home value
$1,111,500
$1.01M - $1.22M
$4,721/mo
Zestimate® history
Owner options
List your home for rent
$4,721/mo
Rent Zestimate®
Find your next renter with Zillow Rental Manager. Plus, with online applications, you can quickly screen prospective tenants – for free.
$4,721/mo
Rent Zestimate®
Refinance and save
$7,635/mo
Est. payment
Refinancing to a lower rate could help reduce your monthly payments and save thousands over the life of the loan.
$7,635/mo
Est. payment
Explore your selling options
Work with a Zillow partner agent
Leverage their expertise and Zillow's premium Showcase listings to get your home seen by more buyers.
Get startedList with your own agent
Get your home in front of millions of buyers by listing it on Zillow.
Learn how to do itSell it yourself
Take full control of how buyers see your home on Zillow by listing For Sale by Owner (FSBO).
List your homeWhat's special
Finished basementFully fenced level yardRefinished hardwood floorsSerene color palettePrivate trex deckSleek quartz countertopsTwo fireplaces
Zillow last checked:
Listing updated:
Listed by:
Gaia Goldman gaia.goldman@allentate.com,
Howard Hanna Beverly-Hanks Asheville-Biltmore Park
Bought with:
Dusty Allison
Premier Sotheby’s International Realty
Source: Canopy MLS as distributed by MLS GRID,MLS#: 4249248
Facts & features
Interior
Bedrooms & bathrooms
- Bedrooms: 5
- Bathrooms: 5
- Full bathrooms: 3
- 1/2 bathrooms: 2
- Main level bedrooms: 1
Primary bedroom
- Level: Main
Bedroom s
- Level: Upper
Bedroom s
- Level: Upper
Play room
- Level: Upper
Heating
- Forced Air, Natural Gas
Cooling
- Electric, Multi Units
Appliances
- Included: Dishwasher, Disposal, Gas Range, Gas Water Heater, Microwave, Refrigerator
- Laundry: Electric Dryer Hookup, Laundry Room, Main Level, Washer Hookup
Features
- Attic Other, Soaking Tub, Kitchen Island, Open Floorplan, Pantry, Storage, Walk-In Closet(s), Wet Bar
- Flooring: Laminate, Tile, Wood
- Basement: Daylight,Exterior Entry,Interior Entry,Partially Finished,Storage Space,Walk-Out Access,Walk-Up Access
- Attic: Other
- Fireplace features: Family Room, Gas, Gas Log, Gas Unvented, Great Room
Interior area
- Total structure area: 2,783
- Total interior livable area: 3,815 sqft
- Finished area above ground: 2,783
- Finished area below ground: 1,032
Property
Parking
- Total spaces: 2
- Parking features: Attached Garage, Garage Faces Side, Garage on Main Level
- Attached garage spaces: 2
Features
- Levels: Two
- Stories: 2
- Patio & porch: Covered, Deck, Front Porch
- Fencing: Partial,Privacy,Wood
Lot
- Size: 0.5 Acres
- Features: Cul-De-Sac, Hilly, Private, Sloped, Wooded
Details
- Parcel number: 964513192100000
- Zoning: RS2
- Special conditions: Standard
Construction
Type & style
- Home type: SingleFamily
- Architectural style: Arts and Crafts
- Property subtype: Single Family Residence
Materials
- Fiber Cement
- Roof: Shingle
Condition
- New construction: No
- Year built: 2002
Utilities & green energy
- Sewer: Public Sewer
- Water: City
- Utilities for property: Cable Available, Electricity Connected, Underground Power Lines, Underground Utilities
Community & HOA
Community
- Security: Carbon Monoxide Detector(s), Security System, Smoke Detector(s)
- Subdivision: Biltmore Park
HOA
- Has HOA: Yes
- HOA fee: $825 annually
- HOA name: First Service Residential
Location
- Region: Asheville
Financial & listing details
- Price per square foot: $308/sqft
- Tax assessed value: $717,400
- Annual tax amount: $7,092
- Date on market: 4/22/2025
- Cumulative days on market: 10 days
- Electric utility on property: Yes
- Road surface type: Concrete, Paved
Price history
| Date | Event | Price |
|---|---|---|
| 6/6/2025 | Sold | $1,175,000-2.1%$308/sqft |
Source:  Canopy MLS as distributed by MLS GRID #4249248 Report a problem Canopy MLS as distributed by MLS GRID #4249248 Report a problem | ||
| 6/3/2025 | Pending sale | $1,200,000$315/sqft |
Source: Canopy MLS as distributed by MLS GRID #4249248 Report a problem | ||
| 4/22/2025 | Listed for sale | $1,200,000$315/sqft |
Source: Canopy MLS as distributed by MLS GRID #4249248 Report a problem | ||
| 1/21/2025 | Listing removed | $1,200,000$315/sqft |
Source: Canopy MLS as distributed by MLS GRID #4187364 Report a problem | ||
| 1/2/2025 | Price change | $1,200,000-2%$315/sqft |
Source: Canopy MLS as distributed by MLS GRID #4187364 Report a problem | ||
| 12/2/2024 | Price change | $1,225,000-2%$321/sqft |
Source: Canopy MLS as distributed by MLS GRID #4187364 Report a problem | ||
| 11/12/2024 | Price change | $1,250,000-2%$328/sqft |
Source: Canopy MLS as distributed by MLS GRID #4187364 Report a problem | ||
| 10/9/2024 | Listed for sale | $1,275,000+61.4%$334/sqft |
Source: Canopy MLS as distributed by MLS GRID #4187364 Report a problem | ||
| 11/6/2020 | Sold | $790,000+33.9%$207/sqft |
Source: Canopy MLS as distributed by MLS GRID #3656960 Report a problem | ||
| 10/3/2016 | Sold | $590,000-0.8%$155/sqft |
Source: Canopy MLS as distributed by MLS GRID #3205661 Report a problem | ||
| 8/15/2016 | Pending sale | $595,000$156/sqft |
Source: Wilkinson ERA Real Estate #3205661 Report a problem | ||
| 8/12/2016 | Listed for sale | $595,000+5.3%$156/sqft |
Source: Carolina Mountain Sales #3205661 Report a problem | ||
| 12/8/2014 | Sold | $565,000-1.7%$148/sqft |
Source: Public Record Report a problem | ||
| 11/25/2014 | Pending sale | $575,000$151/sqft |
Source: DixonPacifica Real Estate #565984 Report a problem | ||
| 9/16/2014 | Price change | $575,000-4%$151/sqft |
Source: DixonPacifica Real Estate #565984 Report a problem | ||
| 7/6/2014 | Listed for sale | $599,000+71.9%$157/sqft |
Source: DixonPacifica Real Estate #565984 Report a problem | ||
| 11/8/2002 | Sold | $348,500+453.2%$91/sqft |
Source: Public Record Report a problem | ||
| 5/6/2002 | Sold | $63,000$17/sqft |
Source: Public Record Report a problem | ||
Public tax history
| Year | Property taxes | Tax assessment |
|---|---|---|
| 2025 | $7,092 +6.6% | $717,400 |
| 2024 | $6,650 +2.9% | $717,400 |
| 2023 | $6,464 +1.1% | $717,400 |
| 2022 | $6,392 +1.7% | $717,400 +1.7% |
| 2021 | $6,287 +18% | $705,600 +26.9% |
| 2020 | $5,328 | $556,200 |
| 2019 | $5,328 | $556,200 |
| 2018 | $5,328 | $556,200 +4.7% |
| 2017 | $5,328 -1% | $531,100 |
| 2016 | $5,383 -6.1% | $531,100 |
| 2015 | $5,731 +4.3% | $531,100 +2.9% |
| 2014 | $5,492 | $516,200 |
| 2013 | -- | $516,200 -0.4% |
| 2012 | -- | $518,400 |
| 2011 | -- | $518,400 |
| 2010 | -- | $518,400 |
| 2009 | -- | $518,400 |
| 2007 | -- | $518,400 +42.8% |
| 2005 | -- | $362,900 |
Find assessor info on the county website
Neighborhood: 28803
Nearby homes
- $1,055,0005 bd4 ba3.5k sqft106 Red Cedar Ln, Asheville, NC 28803Off Market
- $1,026,1004 bd3 ba2.9k sqft59 White Ash Dr, Asheville, NC 28803Off Market
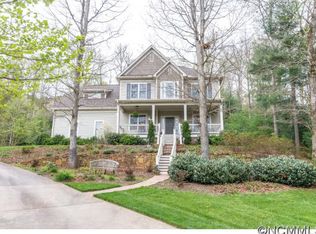
- $1,100,0004 bd5 ba4.1k sqft21 Dianthus Dr, Asheville, NC 28803For Sale

- $1,233,1005 bd5 ba4.1k sqft23 Dianthus Dr, Asheville, NC 28803Off Market
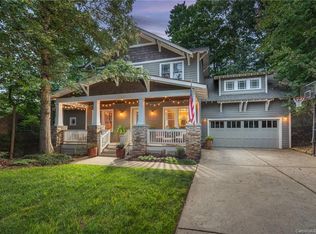
- $758,7005 bd3 ba2.9k sqft61 White Ash Dr, Asheville, NC 28803Off Market
- $859,4005 bd3 ba2.6k sqft103 Red Cedar Ln, Asheville, NC 28803Off Market
- $1,024,7004 bd4 ba2k sqft25 Dianthus Dr, Asheville, NC 28803Off Market
- $1,148,8005 bd4 ba3.3k sqft101 Red Cedar Ln, Asheville, NC 28803Off Market
Nearby schools
GreatSchools rating
- 5/10William W Estes ElementaryGrades: PK-4Distance: 1.1 mi
- 9/10Valley Springs MiddleGrades: 5-8Distance: 1.2 mi
- 7/10T C Roberson HighGrades: PK,9-12Distance: 1.4 mi
Schools provided by the listing agent
- Elementary: Estes/Koontz
- Middle: Valley Springs
- High: T.C. Roberson
Source: Canopy MLS as distributed by MLS GRID. This data may not be complete. We recommend contacting the local school district to confirm school assignments for this home.
Get a cash offer in 3 minutes
Find out how much your home could sell for in as little as 3 minutes with a no-obligation cash offer.
Estimated market value
$1,111,500
Get a cash offer in 3 minutes
Find out how much your home could sell for in as little as 3 minutes with a no-obligation cash offer.
Estimated market value
$1,111,500
- North Carolina
- Buncombe County
- Asheville
- 28803
- 104 Red Cedar Ln
Nearby cities
Nearby neighborhoods
Nearby zip codes
Other Asheville Topics
