Skip main navigation
Sold for $640,000
  • $640,000

    104 Red Oak Ln, Aiken, SC 29803

    4beds
    2,942sqft
    Single Family Residence
    Built in 1989
    0.52 Acres Lot
    $646,600 Zestimate®
    $218/sqft
    $3,014 Estimated rent

    Home value

    $646,600

    $601,000 - $698,000

    $3,014/mo

    Zestimate® history
    Loading
    Loading...

    Owner options

    List your home for rent

    $3,014/mo

    Rent Zestimate®

    Find your next renter with Zillow Rental Manager. Plus, with online applications, you can quickly screen prospective tenants – for free.

    Learn more

    $3,014/mo

    Rent Zestimate®

    Refinance and save

    $4,046/mo

    Est. payment

    Refinancing to a lower rate could help reduce your monthly payments and save thousands over the life of the loan.

    See today's rates

    $4,046/mo

    Est. payment

    Explore your selling options

    Work with a Zillow partner agent

    Leverage their expertise and Zillow's premium Showcase listings to get your home seen by more buyers.

    Get started

    List with your own agent

    Get your home in front of millions of buyers by listing it on Zillow.

    Learn how to do it

    Sell it yourself

    Take full control of how buyers see your home on Zillow by listing For Sale by Owner (FSBO).

    List your home

    What's special

    Show-stopping kitchenStainless steel appliancesConvenient counter seatingTimeless style throughoutThoughtfully designedStunning front entryRefined open-concept layout
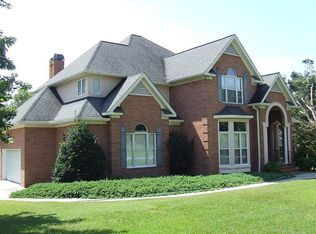
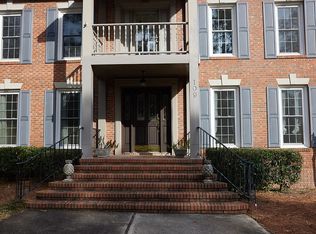
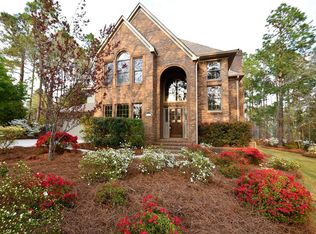
    Beautifully renovated and thoughtfully designed, this 4-bedroom, 2.5-bathroom brick home is located in the highly desirable Woodside neighborhood, offering a refined open-concept layout and timeless style throughout. A stunning front entry welcomes you into a bright and spacious living area featuring soaring ceilings and a striking fireplace flanked by custom built-ins, creating a warm yet sophisticated focal point. The living space flows seamlessly into the show-stopping kitchen, complete with quartz countertops and matching backsplash, stainless steel appliances, shaker cabinetry, and convenient counter seating. A charming breakfast nook and a sun-filled dining area overlooking the front yard provide multiple options for everyday living and entertaining. The sunroom offers additional bright living space—perfect for relaxing, hosting guests, or enjoying peaceful views of the outdoors. The primary suite serves as a luxurious retreat with beautiful natural views and a spa-inspired en suite featuring a freestanding soaking tub, dual vanities with quartz countertops, a walk-in shower with dual shower heads, and a spacious walk-in closet. Additional bedrooms are bright and generously sized, complemented by a stylish guest bathroom with a double vanity and leathered granite countertops. Rich oak hardwood floors throughout the home add warmth and elegance to every room. Step outside to a spacious back deck ideal for entertaining, grilling, or unwinding while overlooking the naturally wooded backdrop. Residents have the option to join Woodside Country Club, offering access to golf, tennis, pickleball, dining, and a vibrant calendar of social events. Conveniently located just minutes from shopping and a short drive to downtown Aiken, equestrian venues, and cultural attractions, this exceptional home delivers comfort, luxury, and an unbeatable lifestyle.

    Zillow last checked:

    Listing updated:

    Listed by:

    The Cline Team 803-429-6701,

    Meybohm Real Estate - Aiken,

    Angie Culberson-Richards 803-446-9940,

    Meybohm Real Estate - Aiken

    Bought with:

    Brandi Cook + Vikki Crossland - Aiken Homes Team

    Meybohm Real Estate - Aiken

    Source: Aiken MLS,MLS#: 221169MLS Logo

    Facts & features

    Interior

    Bedrooms & bathrooms
    • Bedrooms: 4
    • Bathrooms: 3
    • Full bathrooms: 2
    • 1/2 bathrooms: 1
    Primary bedroom
    • Level: Main
    • Area: 90
    • Dimensions: 10 x 9
    Bedroom 2
    • Level: Main
    • Area: 80
    • Dimensions: 8 x 10
    Bedroom 3
    • Level: Main
    • Area: 80
    • Dimensions: 8 x 10
    Bedroom 4
    • Level: Main
    • Area: 80
    • Dimensions: 8 x 10
    Dining room
    • Level: Main
    • Area: 80
    • Dimensions: 10 x 8
    Kitchen
    • Level: Main
    • Area: 64
    • Dimensions: 8 x 8
    Living room
    • Level: Main
    • Area: 80
    • Dimensions: 10 x 8
    Sunroom
    • Level: Main
    • Area: 80
    • Dimensions: 10 x 8
    Heating
    • Natural Gas
    Cooling
    • Central Air
    Appliances
    • Included: Microwave, Self Cleaning Oven, Refrigerator, Cooktop, Dishwasher
    Features
    • Solid Surface Counters, Walk-In Closet(s), Bedroom on 1st Floor, Cathedral Ceiling(s), Ceiling Fan(s), Primary Downstairs, Pantry, Eat-in Kitchen
    • Flooring: Hardwood, Tile
    • Basement: Crawl Space
    • Number of fireplaces: 1
    • Fireplace features: Wood Burning, Family Room
    Interior area
    • Total structure area: 2,942
    • Total interior livable area: 2,942 sqft
    • Finished area above ground: 2,942
    • Finished area below ground: 0

    Property

    Parking
    • Total spaces: 2
    • Parking features: Workshop in Garage, Attached, Driveway, Paved
    • Attached garage spaces: 2
    • Has uncovered spaces: Yes
    Accessibility
    • Accessibility features: Accessible Full Bath, Accessible Kitchen, Accessible Bedroom, Accessible Closets, Accessible Doors
    Features
    • Levels: One
    • Patio & porch: Deck
    • Exterior features: Other
    • Pool features: See Remarks, Community
    Lot
    • Size: 0.52 Acres
    • Features: Wooded, Landscaped, Level
    Details
    • Additional structures: None, Workshop
    • Parcel number: 1071013001
    • Special conditions: Standard
    • Horse amenities: None

    Construction

    Type & style
    • Home type: SingleFamily
    • Architectural style: Ranch
    • Property subtype: Single Family Residence
    Materials
    • Brick
    • Foundation: Brick/Mortar
    • Roof: Composition,Shingle
    Condition
    • New construction: No
    • Year built: 1989

    Utilities & green energy

    • Sewer: Public Sewer
    • Water: Public
    • Utilities for property: Cable Available

    Community & neighborhood

    Community
    • Community features: Country Club, Gated, Golf, Internet Available, Lake, Pool, Recreation Area, Tennis Court(s)
    Senior living
    • Senior community: Yes
    Location
    • Region: Aiken
    • Subdivision: Woodside Plantation

    HOA & financial

    HOA
    • Has HOA: Yes
    • HOA fee: $1,100 annually

    Other

    Other facts
    • Listing terms: Contract
    • Road surface type: Paved

    Price history

    DateEventPrice
    2/27/2026Sold$640,000-0.6%$218/sqft
    Source: Aiken MLS #221169 Report a problem
    1/27/2026Pending sale$644,000$219/sqft
    Source: Hive MLS #550691 Report a problem
    1/27/2026Contingent$644,000$219/sqft
    Source: Aiken MLS #221169 Report a problem
    1/7/2026Listed for sale$644,000-0.8%$219/sqft
    Source: Aiken MLS #221169 Report a problem
    1/6/2026Listing removed$649,000$221/sqft
    Source: Aiken MLS #219159 Report a problem
    9/30/2025Price change$649,000-3%$221/sqft
    Source: Aiken MLS #219159 Report a problem
    9/22/2025Price change$669,000-2.9%$227/sqft
    Source: Aiken MLS #219159 Report a problem
    8/22/2025Listed for sale$689,000+91.4%$234/sqft
    Source: Aiken MLS #219159 Report a problem
    3/21/2025Sold$360,000+1.4%$122/sqft
    Source: Public Record Report a problem
    3/20/2025Pending sale$355,000$121/sqft
    Source: Aiken MLS #214973 Report a problem
    2/4/2025Contingent$355,000$121/sqft
    Source: Aiken MLS #214973 Report a problem
    2/3/2025Listed for sale$355,000$121/sqft
    Source: Aiken MLS #214973 Report a problem
    12/18/2024Contingent$355,000$121/sqft
    Source: Aiken MLS #214973 Report a problem
    12/12/2024Listed for sale$355,000$121/sqft
    Source: Aiken MLS #214973 Report a problem

    Public tax history

    YearProperty taxesTax assessment
    2025$1,044 $12,420
    2024$1,044 -3.1%$12,420
    2023$1,078 +6%$12,420 -2.1%
    2022$1,017 -0.2%$12,680
    2021$1,019 +16.7%$12,680 +17.4%
    2020$873 $10,800
    2019-- $10,800
    2018$875 $10,800
    2017$875 --
    2016-- --
    2015-- --
    2014-- --
    2013-- --
    2011-- --
    2009-- --
    2007-- --
    2006-- --
    2004-- $8,840
    2002-- $8,840 +8.5%
    2000-- $8,150

    Find assessor info on the county website

    Neighborhood: 29803

    Nearby schools

    GreatSchools rating
    Schools provided by the listing agent
    • Elementary: Chukker Creek
    • Middle: Aiken Intermediate 6th-Kennedy Middle 7th&8th
    • High: South Aiken

    Source: Aiken MLS. This data may not be complete. We recommend contacting the local school district to confirm school assignments for this home.

    Get pre-qualified for a loan
    At Zillow Home Loans, we can pre-qualify you in as little as 5 minutes with no impact to your credit score.

    An equal housing lender. NMLS #10287.

    Sell for more on Zillow
    Get a Zillow Showcase℠ listing at no additional cost and you could sell for .
    $646,600
    2% more
    +$12,932
    With Zillow Showcase(estimated)
    $659,532