Skip main navigation
Sold for $725,000
  • $725,000

    104 Red Sunset Pl, Carrboro, NC 27510

    3beds
    1,925sqft
    Single Family Residence, Residential
    Built in 1999
    3,920.4 Square Feet Lot
    $716,400 Zestimate®
    $377/sqft
    $2,788 Estimated rent

    Home value

    $716,400

    $681,000 - $752,000

    $2,788/mo

    Zestimate® history
    Loading
    Loading...

    Owner options

    List your home for rent

    $2,788/mo

    Rent Zestimate®

    Find your next renter with Zillow Rental Manager. Plus, with online applications, you can quickly screen prospective tenants – for free.

    Learn more

    $2,788/mo

    Rent Zestimate®

    Refinance and save

    $4,961/mo

    Est. payment

    Refinancing to a lower rate could help reduce your monthly payments and save thousands over the life of the loan.

    See today's rates

    $4,961/mo

    Est. payment

    Explore your selling options

    Work with a Zillow partner agent

    Leverage their expertise and Zillow's premium Showcase listings to get your home seen by more buyers.

    Get started

    List with your own agent

    Get your home in front of millions of buyers by listing it on Zillow.

    Learn how to do it

    Sell it yourself

    Take full control of how buyers see your home on Zillow by listing For Sale by Owner (FSBO).

    List your home

    What's special

    Great natural lightCustom-tiled walk-in showerFlowing floor planAdorable mini-pondTile backsplashHuge walk-in closetSeparate water closet
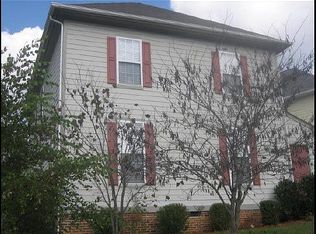
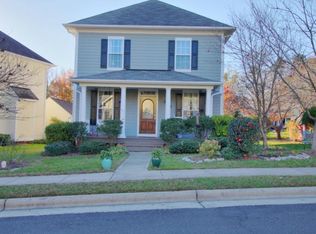
    Wow, wow and WOW! Rare opportunity for a detached home in sought-after Roberson Place, smack-dab in the center of everything Carrboro! Thoughtfully updated and meticulously maintained, real oak hardwood floors upstairs and downstairs, great natural light and a flowing floor plan create the ideal space to begin your next chapter. 3 bedrooms, 2.5 baths, formal dining and living room, a wonderful family room with a cozy fireplace that opens to the kitchen and breakfast nook AND a detached home office/studio/home gym! The cook's kitchen has granite countertops, tile back splash and high-end stainless steel appliances (including a gas range)! A pantry and dream laundry center with unbelievable storage round out the kitchen area. The primary retreat has a tray ceiling with a wall of windows and huge walk-in closet. The renovated spa-bath features a soaking tub, custom-tiled walk-in shower, dual undermount sinks set in granite and a separate water closet. Freshly painted inside and out with updated lighting/ceiling fans, door hardware and newly refinished hardwoods in the main living areas. High efficiency Trane HVAC with humidifier and HEPA filtration and pre-wired for an EV hookup. Completed in 2023, the private-entrance flex space is a game-changer! Featuring bamboo floors, LED lighting, and a dedicated mini-split, it's the ultimate home office, yoga studio, or gym. Such a comfortable space that has so many possibilities! The detached studio/office is an additional 250 square feet that is NOT included in the 1925 square feet of the house. The oversized deck is perfect for grilling and chilling, complete with a built-in gas line. The yard is a gardener's dream, featuring native plants and eco-friendly xeriscaping. There is even an adorable mini-pond that has been a home to frogs, goldfish and perhaps enchanted fairies! Just minutes to Weaver Street Market, the new library, the Arts Center, coffee shops, yoga and restaurants. Hop on the bike path behind the community for a quick ride or walk to UNC campus and the hospital. The neighborhood playground and community gathering place are just a house away. Nothing to do but unpack and start enjoying your new life!

    Zillow last checked:

    Listing updated:

    Listed by:

    Michele Burris 919-619-1870,

    Local Market Realty, LLC

    Bought with:

    Jim Allen, 126077

    Coldwell Banker HPW

    Source: Doorify MLS,MLS#: 10147721MLS Logo

    Facts & features

    Interior

    Bedrooms & bathrooms
    • Bedrooms: 3
    • Bathrooms: 3
    • Full bathrooms: 2
    • 1/2 bathrooms: 1
    Heating
    • Central, Ductless, Electric, Forced Air, Natural Gas
    Cooling
    • Ceiling Fan(s), Central Air, Ductless, Electric
    Appliances
    • Included: Dishwasher, Disposal, Free-Standing Gas Range, Microwave
    • Laundry: Main Level
    Features
    • Ceiling Fan(s), Granite Counters, High Ceilings, High Speed Internet, Open Floorplan, Pantry, Tray Ceiling(s), Walk-In Closet(s), Walk-In Shower, Water Closet
    • Flooring: Ceramic Tile, Hardwood
    • Windows: Screens
    • Number of fireplaces: 1
    • Fireplace features: Family Room, Gas
    Interior area
    • Total structure area: 1,925
    • Total interior livable area: 1,925 sqft
    • Finished area above ground: 1,925
    • Finished area below ground: 0

    Property

    Parking
    • Total spaces: 2
    • Parking features: Concrete, Driveway, Electric Vehicle Charging Station(s)
    Features
    • Levels: Two
    • Stories: 2
    • Patio & porch: Front Porch
    • Exterior features: Garden, Storage
    • Has view: Yes
    Lot
    • Size: 3,920 sqft
    • Features: Front Yard, Garden, Landscaped, Native Plants, Pie Shaped Lot
    Details
    • Additional structures: Shed(s)
    • Parcel number: 9778940417
    • Zoning: R3
    • Special conditions: Standard

    Construction

    Type & style
    • Home type: SingleFamily
    • Architectural style: Craftsman, Traditional
    • Property subtype: Single Family Residence, Residential
    Materials
    • Fiber Cement
    • Roof: Shingle
    Condition
    • New construction: No
    • Year built: 1999

    Utilities & green energy

    • Sewer: Public Sewer
    • Water: Public
    • Utilities for property: Cable Connected, Electricity Connected, Natural Gas Connected, Water Connected, Underground Utilities

    Community & neighborhood

    Community
    • Community features: Playground, Sidewalks, Street Lights
    Location
    • Region: Carrboro
    • Subdivision: Roberson Place

    HOA & financial

    HOA
    • Has HOA: Yes
    • HOA fee: $630 annually
    • Amenities included: Insurance, Landscaping, Playground
    • Services included: Maintenance Grounds, Storm Water Maintenance

    Other

    Other facts
    • Road surface type: Asphalt

    Price history

    DateEventPrice
    4/1/2026Sold$725,000$377/sqft
    Source: Doorify MLS #10147721 Report a problem
    3/7/2026Pending sale$725,000$377/sqft
    Source: Doorify MLS #10147721 Report a problem
    2/20/2026Listed for sale$725,000+85.9%$377/sqft
    Source: Doorify MLS #10147721 Report a problem
    6/14/2016Sold$390,000+11.4%$203/sqft
    Source: Doorify MLS #2073181 Report a problem
    8/8/2013Listing removed$2,000$1/sqft
    Source: Mill House Properties #1900573 Report a problem
    7/2/2013Listed for rent$2,000$1/sqft
    Source: Mill House Properties Report a problem
    5/29/2011Listing removed$350,000$182/sqft
    Source: The Home Team #1728044 Report a problem
    5/20/2011Pending sale$350,000$182/sqft
    Source: The Home Team #1728044 Report a problem
    1/31/2011Price change$350,000-4.1%$182/sqft
    Source: The Home Team #1728044 Report a problem
    5/25/2010Listed for sale$365,000+1.4%$190/sqft
    Source: The Home Team #1728044 Report a problem
    5/30/2008Sold$360,000-3.4%$187/sqft
    Source: Public Record Report a problem
    4/11/2008Listed for sale$372,500+41.1%$194/sqft
    Source: Listhub #996173 Report a problem
    8/20/2004Sold$264,000$137/sqft
    Source: Public Record Report a problem

    Public tax history

    YearProperty taxesTax assessment
    2025$8,385 +14.2%$602,800 +41.3%
    2024$7,341 +1.7%$426,500
    2023$7,217 +2%$426,500 +0.9%
    2022$7,072 +0.8%$422,600
    2021$7,019 +4%$422,600 +8.2%
    2020$6,752 $390,600
    2018$6,752 +1.7%$390,600
    2017$6,639 +24.8%$390,600 +25.6%
    2016$5,320 $311,079
    2015$5,320 +0.8%$311,079
    2014$5,280 $311,079
    2013-- $311,079
    2012-- $311,079
    2011-- $311,079
    2010-- $311,079
    2009-- $311,079 +32.9%
    2008$4,229 +5.3%$234,033
    2007$4,016 +5.5%$234,033
    2006$3,805 $234,033 +1.5%
    2005$3,805 $230,516 +17.2%
    2004-- $196,639
    2003$3,402 +1.3%$196,639
    2002$3,357 +2.6%$196,639
    2001$3,272 -10.7%$196,639 -0.1%
    2000$3,663 $196,841

    Find assessor info on the county website

    Neighborhood: 27510

    Nearby schools

    GreatSchools rating
    Schools provided by the listing agent
    • Elementary: CH/Carrboro - Northside
    • Middle: CH/Carrboro - McDougle
    • High: CH/Carrboro - Carrboro

    Source: Doorify MLS. This data may not be complete. We recommend contacting the local school district to confirm school assignments for this home.

    Get a cash offer in 3 minutes
    Find out how much your home could sell for in as little as 3 minutes with a no-obligation cash offer.
    Estimated market value
    $716,400
    Get a cash offer in 3 minutes
    Find out how much your home could sell for in as little as 3 minutes with a no-obligation cash offer.
    Estimated market value
    $716,400