Step inside this impeccable 4 bedroom, 2 bathroom slab where you're greeted by a stunning open living space complete with beautiful laminate floors and a gas fireplace! The kitchen boasts sleek granite countertops and a tile backsplash, a gas stove, a large island, pantry, and ample cabinet space - perfect for preparing meals or entertaining guests. The master bedroom features a walk-in closet and ensuite with a tiled master shower and the 3 other spacious bedrooms provide plenty of room for rest and relaxation, while the two well-appointed bathrooms offer modern finishes for ultimate convenience. Outside, you'll find a large, fenced-in backyard, and 12 x 16 concrete pad with pergola, and an oversized patio with upgraded landscaping - an ideal space for pets, play, or creating your own outdoor oasis. The extended garage offers a great space for lawn equipment, bikes, storage, etc. This home combines modern amenities, great design, and a fantastic location, making it perfect for anyone looking to settle into a comfortable and stylish living space!
Sold
Street View
Price Unknown
104 Red Tail Dr, Ashland, MO 65010
4beds
1,788sqft
Single Family Residence
Built in 2020
-- sqft lot
$367,800 Zestimate®
$--/sqft
$2,353 Estimated rent
Home value
$367,800
$342,000 - $397,000
$2,353/mo
Zestimate® history
Owner options
List your home for rent
$2,353/mo
Rent Zestimate®
Find your next renter with Zillow Rental Manager. Plus, with online applications, you can quickly screen prospective tenants – for free.
$2,353/mo
Rent Zestimate®
Refinance and save
Refinancing to a lower rate could help reduce your monthly payments and save thousands over the life of the loan.
Explore your selling options
Work with a Zillow partner agent
Leverage their expertise and Zillow's premium Showcase listings to get your home seen by more buyers.
Get startedList with your own agent
Get your home in front of millions of buyers by listing it on Zillow.
Learn how to do itSell it yourself
Take full control of how buyers see your home on Zillow by listing For Sale by Owner (FSBO).
List your homeWhat's special
Gas fireplaceLarge fenced-in backyardSleek granite countertopsModern finishesSpacious bedroomsTiled master showerOpen living space
Zillow last checked:
Listing updated:
Listed by:
Natalie Wier 573-818-5533,
Central Missouri Real Estate 573-818-5533,
Aaron Wier 573-268-3685,
Central Missouri Real Estate
Bought with:
Natalie Wier, 2021041549
Central Missouri Real Estate
Aaron Wier, 2023006006
Central Missouri Real Estate
Source: CBORMLS,MLS#: 426269
Facts & features
Interior
Bedrooms & bathrooms
- Bedrooms: 4
- Bathrooms: 2
- Full bathrooms: 2
Primary bedroom
- Level: Main
- Area: 188.81
- Dimensions: 14.25 x 13.25
Bedroom 2
- Level: Main
- Area: 156.25
- Dimensions: 12.5 x 12.5
Bedroom 3
- Level: Main
- Area: 147
- Dimensions: 12.25 x 12
Bedroom 4
- Level: Main
- Area: 123.75
- Dimensions: 11 x 11.25
Full bathroom
- Level: Main
Full bathroom
- Level: Main
Dining room
- Level: Main
- Area: 100
- Dimensions: 10 x 10
Kitchen
- Description: granite; island; stainless steel appliances
- Level: Main
- Area: 132
- Dimensions: 12 x 11
Living room
- Description: gas fireplace
- Level: Main
- Area: 246.84
- Dimensions: 17 x 14.52
Heating
- Forced Air, Natural Gas
Cooling
- Central Electric
Appliances
- Laundry: Washer/Dryer Hookup
Features
- Stand AloneShwr/MBR, Split Bedroom Design, Walk-In Closet(s), Smart Thermostat, Kit/Din Combo, Granite Counters, Wood Cabinets, Kitchen Island, Pantry
- Flooring: Carpet, Laminate, Tile
- Windows: Some Window Treatments
- Has basement: No
- Has fireplace: Yes
- Fireplace features: Living Room, Gas
Interior area
- Total structure area: 1,788
- Total interior livable area: 1,788 sqft
- Finished area below ground: 0
Property
Parking
- Total spaces: 2
- Parking features: Attached, Paved
- Attached garage spaces: 2
- Has uncovered spaces: Yes
Features
- Patio & porch: Concrete, Back, Covered, Front Porch
- Fencing: Back Yard,Full,Metal
Lot
- Dimensions: 116.66 × 214.52
- Features: Cleared, Level, Curbs and Gutters
Details
- Parcel number: 2450200060610101
- Zoning description: R-S Single Family Residential
Construction
Type & style
- Home type: SingleFamily
- Architectural style: Ranch
- Property subtype: Single Family Residence
Materials
- Foundation: Concrete Perimeter, Slab
- Roof: ArchitecturalShingle
Condition
- Year built: 2020
Details
- Builder name: Gilpin
Utilities & green energy
- Electric: City
- Gas: Gas-Natural
- Sewer: City
- Water: Public
- Utilities for property: Natural Gas Connected, Trash-City
Community & HOA
Community
- Subdivision: Bluegrass South Estates
HOA
- Has HOA: No
Location
- Region: Ashland
Financial & listing details
- Tax assessed value: $272,600
- Annual tax amount: $3,203
- Date on market: 4/9/2025
- Road surface type: Paved
Price history
| Date | Event | Price |
|---|---|---|
| 6/27/2025 | Sold | -- |
Source:  CBORMLS #426269 Report a problem CBORMLS #426269 Report a problem | ||
| 5/25/2025 | Pending sale | $369,000$206/sqft |
Source: CBORMLS #426269 Report a problem | ||
| 5/1/2025 | Price change | $369,000-2.6%$206/sqft |
Source: CBORMLS #426269 Report a problem | ||
| 4/9/2025 | Listed for sale | $379,000+14.9%$212/sqft |
Source: CBORMLS #426269 Report a problem | ||
| 7/11/2022 | Sold | -- |
Source: CBORMLS #520001_407612 Report a problem | ||
| 6/9/2022 | Listed for sale | $329,900$185/sqft |
Source: CBORMLS #407612 Report a problem | ||
| 10/30/2020 | Sold | -- |
Source: CBORMLS #394905 Report a problem | ||
| 7/30/2019 | Sold | -- |
Source: Agent Provided Report a problem | ||
Public tax history
| Year | Property taxes | Tax assessment |
|---|---|---|
| 2025 | -- | $51,794 +14.5% |
| 2024 | $3,204 +0.1% | $45,239 |
| 2023 | $3,201 -0.9% | $45,239 |
| 2022 | $3,229 +0.2% | $45,239 |
| 2021 | $3,222 +1084.3% | $45,239 +1090.5% |
| 2020 | $272 | $3,800 |
| 2019 | $272 +13.1% | $3,800 |
| 2018 | $241 0% | $3,800 |
| 2017 | $241 -0.2% | $3,800 |
| 2016 | $241 | $3,800 |
| 2015 | $241 +1.1% | $3,800 |
| 2014 | $239 | $3,800 |
Find assessor info on the county website
Neighborhood: 65010
Nearby homes
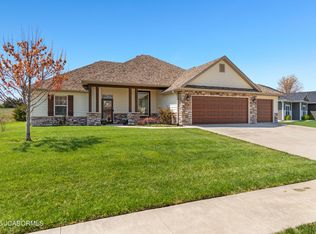
- $--3 bd2 ba1.9k sqft106 Redtail Dr, Ashland, MO 65010Sold
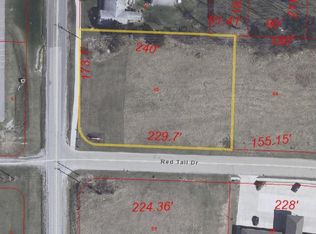
- $--0.966 Acres106 Red Tail Dr, Ashland, MO 65010Off Market
- $--0.508 Acres102 Red Tail Dr, Ashland, MO 65010Off Market
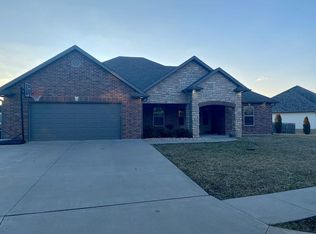
- $355,2003 bd2 ba1.8k sqft200 Redtail Dr, Ashland, MO 65010Off Market
- $690,5003 bd4 ba2.6k sqft111 Red Tail Dr, Ashland, MO 65010Off Market
- $--5 bd4 ba2.9k sqft109 Redtail Dr, Ashland, MO 65010Sold
- $359,6003 bd2 ba1.9k sqft202 Redtail Dr, Ashland, MO 65010Off Market
- $445,7003 bd2 ba2.1k sqft107 Redtail Dr, Ashland, MO 65010Off Market
Nearby schools
GreatSchools rating
- 5/10Southern Boone Elementary SchoolGrades: 3-4Distance: 0.2 mi
- 7/10Southern Boone Middle SchoolGrades: 5-8Distance: 0.9 mi
- 7/10Southern Boone High SchoolGrades: 9-12Distance: 1.1 mi
Schools provided by the listing agent
- Elementary: SoBoCo
- Middle: SoBoCo
- High: SoBoCo
Source: CBORMLS. This data may not be complete. We recommend contacting the local school district to confirm school assignments for this home.
Sell for more on Zillow
Get a Zillow Showcase℠ listing at no additional cost and you could sell for .
$367,800
2% more
+$7,356
With Zillow Showcase(estimated)
$375,156
- Missouri
- Boone County
- Ashland
- 65010
- 104 Red Tail Dr
Nearby cities
Nearby zip codes
Other Ashland Topics
