Skip main navigation
Off market
  • $414,300

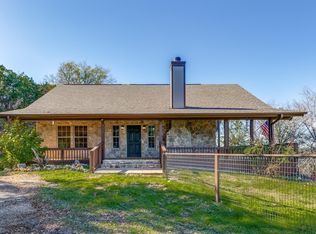
    104 Redbud Dr, Spicewood, TX 78669

    3beds
    1,648sqft
    SingleFamily
    Built in 2003
    0.56 Acres Lot
    $414,300 Zestimate®
    $251/sqft
    $2,010 Estimated rent

    Home value

    $414,300

    $389,000 - $439,000

    $2,010/mo

    Zestimate® history
    Loading
    Loading...

    Owner options

    List your home for rent

    $2,010/mo

    Rent Zestimate®

    Find your next renter with Zillow Rental Manager. Plus, with online applications, you can quickly screen prospective tenants – for free.

    Learn more

    $2,010/mo

    Rent Zestimate®

    Refinance and save

    $2,628/mo

    Est. payment

    Refinancing to a lower rate could help reduce your monthly payments and save thousands over the life of the loan.

    See today's rates

    $2,628/mo

    Est. payment

    Explore your selling options

    Work with a Zillow partner agent

    Leverage their expertise and Zillow's premium Showcase listings to get your home seen by more buyers.

    Get started

    List with your own agent

    Get your home in front of millions of buyers by listing it on Zillow.

    Learn how to do it

    Sell it yourself

    Take full control of how buyers see your home on Zillow by listing For Sale by Owner (FSBO).

    List your home

    What's special

    Roll up the drive to find this beautiful view home tucked into the hillside, affording both expansive views of Lake Travis and the 9-hole golf course, as well as an intimate, wooded seclusion with only a neighbor to one side of the property. The home's big glass doors and windows on the main living space allow plentiful natural light into the home, a feature that enhances the interior warm-neutral palette, white crown molding and honey-toned wood laminate floors. Find two secondary bedrooms and a full bathroom on the first level and a tucked away staircase ascending to the upper level living area and master bed & bath. The kitchen's oak-paneled cabinets provide ample storage, complete with an upgraded corner cupboard, spacious counters and black-tone appliances. The open floor plan and a unique dining chandelier makes entertaining easy, while an extended ledge window overlooks the lake, bringing the vacation view to your breakfast table. The beautifully relaxed interior helps give the house a peaceful feeling, complete with a patterned carpet in the bedrooms and marble tile in the bathrooms. The window in the master bedroom overlook the cutaway limestone cliff face in a design both extremely private and uniquely special to the setting. The master bath holds a fantastic Jacuzzi tub, allowing for upgraded relaxation and the ample closet storage space gives you plenty of room for your possessions. Find a separate utility area with extra cabinet space for your laundry, as well as a large storage closet. Enjoy the lake vista while BBQ’ing from the oversized, partially covered deck which was recently refinished. Conveniently descend the exterior wood stairs from the deck to your car and boat. There is space on the driveway for a boat to park and plenty of room in the oversized 1-car garage for your toys. As a bonus feature, the garage is insulated and can create a flexible space if so desired. With access to the lake close by, drop your boat in the water just minutes from the house. Cruise around in your golf cart in the laid-back neighborhood where you will find a wonderful fishing dock, boat ramp, play scape for the kids, BBQ pits, gazebos, and more. An active security patrol monitors access to the golf course and waterfront area. This is the perfect weekend getaway just over 45 minutes’ drive from Austin Downtown. The ownership is free and clear; the seller is open to reasonable seller financing options. Speak to the agent to learn more.

    This property is off market, which means it's not currently listed for sale or rent on Zillow. This may be different from what's available on other websites or public sources.

    Facts & features

    Interior

    Bedrooms & bathrooms
    • Bedrooms: 3
    • Bathrooms: 2
    • Full bathrooms: 2
    Heating
    • Other, Electric
    Cooling
    • Central
    Appliances
    • Included: Dishwasher, Dryer, Range / Oven, Washer
    Features
    • Flooring: Tile, Carpet, Laminate
    • Has fireplace: No
    Interior area
    • Total interior livable area: 1,648 sqft

    Property

    Parking
    • Total spaces: 2
    • Parking features: Garage - Attached
    Features
    • Exterior features: Wood
    • Has view: Yes
    • View description: Water
    • Has water view: Yes
    • Water view: Water
    Lot
    • Size: 0.56 Acres
    Details
    • Parcel number: 41880

    Construction

    Type & style
    • Home type: SingleFamily
    Materials
    • Roof: Composition
    Condition
    • Year built: 2003

    Community & HOA

    HOA
    • Has HOA: Yes
    • HOA fee: $10 monthly
    Location
    • Region: Spicewood

    Financial & listing details

    • Price per square foot: $251/sqft
    • Tax assessed value: $424,742

    Price history

    DateEventPrice
    5/27/2016Sold--
    Source: Public Record Report a problem

    Public tax history

    YearProperty taxesTax assessment
    2025-- $424,742
    2024$4,913 +13.1%$424,742 +9.4%
    2023$4,344 -14.2%$388,364 +10%
    2022$5,061 +2.8%$353,058 +10%
    2021$4,923 $320,962 +10%
    2020-- $291,784
    2019$4,978 $291,784 +15.4%
    2017-- $252,778 -4.7%
    2016-- $265,190 +30.4%
    2015-- $203,392 +7.8%
    2014-- $188,689
    2012-- $188,689
    2011-- $188,689
    2010-- $188,689
    2009-- $188,689 +51.6%
    2008-- $124,465
    2007-- $124,465
    Find assessor info on the county website

    Neighborhood: 78669

    Nearby schools

    GreatSchools rating
    Get a cash offer in 3 minutes
    Find out how much your home could sell for in as little as 3 minutes with a no-obligation cash offer.
    Estimated market value
    $414,300
    Get a cash offer in 3 minutes
    Find out how much your home could sell for in as little as 3 minutes with a no-obligation cash offer.
    Estimated market value
    $414,300