Beautiful 1-level 4BR, 2BA home in Baxter, just 3 years old & meticulously maintained. This move-in-ready property features stunning hardwood & tile flooring throughout, along w/covered back deck that's perfect for relaxing or entertaining.The kitchen truly stands out & offers a unique layout you won't often find, complete w/large island, dual SS refrigerators, microwave, dishwasher, & electric stove. Granite countertops run throughout, complemented by abundant cabinet space for exceptional storage. Washer/dryer are also included for added convenience. Home has been maintained as a smoke & pet free residence, offering a clean & well-cared-for environment. With its blend of style, space & functionality, this home is a must see
Under contract
Price cut: $1K (7/6)
$348,900
104 Reece Rd, Baxter, TN 38544
4beds
2,359sqft
:
Get pre-qualified$2,119/mo
Single Family Residence
Built in 2023
0.28 Acres Lot
$-- Zestimate®
$148/sqft
$-- HOA
What's special
Electric stove
- 118 days |
- 420 |
- 12 |
Zillow last checked:
Listing updated:
Listed by:
Darren Wilson,
The Realty Firm 931-520-7750
Source: UCMLS,MLS#: 243209
Facts & features
Interior
Bedrooms & bathrooms
- Bedrooms: 4
- Bathrooms: 2
- Full bathrooms: 2
- Main level bedrooms: 4
Primary bedroom
- Level: Main
Bedroom 2
- Level: Main
Bedroom 3
- Level: Main
Bedroom 4
- Level: Main
Dining room
- Level: Main
Family room
- Level: Main
Kitchen
- Level: Main
Living room
- Level: Main
Heating
- Electric, Central
Cooling
- Central Air
Appliances
- Included: Dishwasher, Electric Oven, Refrigerator, Microwave, Washer, Dryer, Electric Water Heater
- Laundry: Main Level
Features
- New Floor Covering, New Paint, Ceiling Fan(s), Vaulted Ceiling(s), Walk-In Closet(s)
- Windows: Double Pane Windows
- Has basement: No
Interior area
- Total structure area: 2,359
- Total interior livable area: 2,359 sqft
Video & virtual tour
Property
Parking
- Parking features: Concrete
- Has uncovered spaces: Yes
Features
- Levels: One
- Patio & porch: Covered, Patio
Lot
- Size: 0.28 Acres
- Dimensions: 72 x 171.78
- Features: Cleared
Details
- Parcel number: 011.00
Construction
Type & style
- Home type: SingleFamily
- Property subtype: Single Family Residence
Materials
- Vinyl Siding, Frame
- Roof: Composition
Condition
- Year built: 2023
Utilities & green energy
- Electric: Circuit Breakers
- Sewer: Public Sewer
- Water: Public
- Utilities for property: Cable Connected
Community & HOA
Community
- Security: Smoke Detector(s)
- Subdivision: Copperhill Farms
HOA
- Has HOA: No
Location
- Region: Baxter
Financial & listing details
- Price per square foot: $148/sqft
- Tax assessed value: $274,700
- Annual tax amount: $2,572
- Date on market: 3/31/2026
- Road surface type: Paved
Estimated market value
Not available
Estimated sales range
Not available
Not available
Price history
| Date | Event | Price |
|---|---|---|
| 7/27/2026 | Pending sale | $348,900$148/sqft |
Source:  UCMLS #243209 Report a problem UCMLS #243209 Report a problem | ||
| 7/6/2026 | Price change | $348,900-0.3%$148/sqft |
Source: UCMLS #243209 Report a problem | ||
| 6/10/2026 | Price change | $349,900-2.8%$148/sqft |
Source: UCMLS #243209 Report a problem | ||
| 5/2/2026 | Price change | $359,900-1.3%$153/sqft |
Source: UCMLS #243209 Report a problem | ||
| 4/22/2026 | Price change | $364,700-1.4%$155/sqft |
Source:  RealTracs MLS as distributed by MLS GRID #3165524 Report a problem RealTracs MLS as distributed by MLS GRID #3165524 Report a problem | ||
| 4/6/2026 | Price change | $369,700-1.3%$157/sqft |
Source: UCMLS #243209 Report a problem | ||
| 3/31/2026 | Listed for sale | $374,700+7.2%$159/sqft |
Source: RealTracs MLS as distributed by MLS GRID #3165524 Report a problem | ||
| 6/13/2024 | Sold | $349,500-5.5%$148/sqft |
Source: RealTracs MLS as distributed by MLS GRID #2608533 Report a problem | ||
| 4/11/2024 | Contingent | $369,900$157/sqft |
Source: RealTracs MLS as distributed by MLS GRID #2608533 Report a problem | ||
| 3/4/2024 | Price change | $369,900-4.8%$157/sqft |
Source: RealTracs MLS as distributed by MLS GRID #2608533 Report a problem | ||
| 1/9/2024 | Listed for sale | $388,500$165/sqft |
Source: RealTracs MLS as distributed by MLS GRID #2608533 Report a problem | ||
Public tax history
| Year | Property taxes | Tax assessment |
|---|---|---|
| 2025 | $2,573 | $68,675 |
| 2024 | $2,573 -17% | $68,675 -17% |
| 2023 | $3,101 | $82,775 |
Find assessor info on the county website
Monthly payment
Est. payment
Payment breakdown
Explore the cost of this home by adjusting the details. Changes won't be saved.Climate risks
Neighborhood: 38544
Nearby schools
GreatSchools rating
- 5/10Upperman Middle SchoolGrades: 5-8Distance: 0.5 mi
- 5/10Upperman High SchoolGrades: 9-12Distance: 0.5 mi
- NABaxter PrimaryGrades: PK-1Distance: 0.9 mi
- $348,0003 bd2 ba1.7k sqft100 Reece Rd, Baxter, TN 38544For Sale

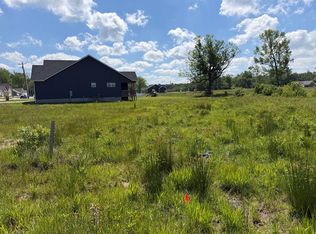
- $50,0000.43 Acres142 Reece Rd LOT 18, Baxter, TN 38544Sold
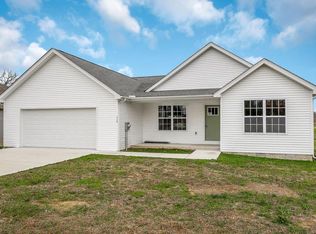
- $330,0003 bd3 ba1.7k sqft112 Reece Rd, Baxter, TN 38544Sold
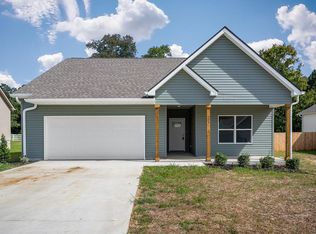
- $315,0003 bd2 ba1.4k sqft105 Reece Rd, Baxter, TN 38544Sold
- $319,9003 bd2 ba1.4k sqft101 Reece Rd, Baxter, TN 38544Sold
- $319,9003 bd2 ba1.4k sqft101 Reece Rd LOT 1, Baxter, TN 38544Sold
- $55,0001.26 Acres155 Reece Rd LOT 106, Baxter, TN 38544Lot/Land
- $364,9983 bd2 ba1.8k sqft109 Reece Rd, Baxter, TN 38544Sold
A local agent can set up tours, give advice and negotiate with sellers.
Similar homes
- $348,0003 bd2 ba1.7k sqft100 Reece Rd, Baxter, TN 38544For Sale
 MLS ID #245183, Chad Crouch, Highlands Elite Real Estate LLC. UCMLS
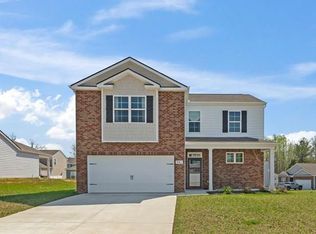
 - $385,0004 bd3 ba2.3k sqft301 Oliver Way, Baxter, TN 38544For Sale
 MLS ID #242755, Hinal Tanwar, The Real Estate Collective. UCMLS
 - $389,0005 bd3 ba2.5k sqft176 Nunally Dr, Baxter, TN 38544For Sale
 MLS ID #244567, Jerry Payne, The Real Estate Collective Crossville. UCMLS
 - $348,0003 bd2 ba1.9k sqft7087 Brittney Cir, Baxter, TN 38544For Sale
 MLS ID #242371, Robin Dirro, Pathway Realty. UCMLS
 - $349,9003 bd2 ba1.5k sqft500 N McBroom Chapel Rd, Cookeville, TN 38501For Sale By Owner
- $335,0003 bd2 ba1.4k sqft1755 Bouton Dr, Cookeville, TN 38501For SaleMLS ID #246038, Lacy Smith, Highlands Elite Real Estate Gainesboro. UCMLS
- $374,9293 bd2 ba1.7k sqft2977 W Haven Dr, Cookeville, TN 38501For SaleMLS ID #245981, Heather Skender-Newton, Skender-Newton Realty. UCMLS
- $339,5003 bd2 ba1.8k sqft860 Shady Ln, Cookeville, TN 38501For SaleMLS ID #243478, Josh Gray, Highlands Elite Real Estate LLC. UCMLS
- $299,9293 bd2 ba1.6k sqft1840 Anna Maria Ln, Cookeville, TN 38501For SaleMLS ID #246103, Heather Skender-Newton, Skender-Newton Realty. UCMLS
- $299,0003 bd2 ba1.6k sqft1740 Anna Maria Ln, Cookeville, TN 38501For SaleMLS ID #246114, Heather Skender-Newton, Skender-Newton Realty. UCMLS
- $409,9003 bd2 ba2.5k sqft1964 Clemmons Rd, Cookeville, TN 38501For SaleMLS ID #243776, Vickie Loftis, American Way Real Estate. UCMLS
- from $299,9904 bd3 ba1.8k sqftEDMON Plan, Paddington Place, Baxter, TN 38544New ConstructionDR Horton
- $357,5004 bd2 ba1.7k sqft159 2nd Ave S, Cookeville, TN 38506For SaleMLS ID #244394, Bridget Salazar, The Realty Firm. UCMLS
- $339,9004 bd3 ba2.2k sqft113 Circle Dr, Cookeville, TN 38506For SaleMLS ID #244321, Elaina Morgan, True Blue Realty, LLC. UCMLS
- $328,9003 bd2 ba1.8k sqft858 Greenland Ave, Cookeville, TN 38501For SaleMLS ID #243519, Heather Conner, Highlands Elite Real Estate LLC - Baxter. UCMLS
- $347,9003 bd2 ba1.6k sqft5588 Village Rd, Cookeville, TN 38506For SaleMLS ID #244648, Shannon Gomez, Keller Williams Realty DBA Cookeville RE Company. UCMLS
- $355,0003 bd2 ba1.6k sqft45 S Old Kentucky Rd, Cookeville, TN 38501For SaleMLS ID #244004, Sonja Brown, American Way Real Estate. UCMLS
- $284,5003 bd2 ba1.6k sqft1700 Anna Maria Ln, Cookeville, TN 38501For SaleMLS ID #246106, Heather Skender-Newton, Skender-Newton Realty. UCMLS
- $384,9293 bd3 ba2k sqft248 Bm Johnson Ln, Gainesboro, TN 38562For SaleMLS ID #242315, Heather Skender-Newton, Skender-Newton Realty. UCMLS
- $399,9004 bd4 ba2.4k sqft1757 Meadow Wood Dr, Cookeville, TN 38506For SaleMLS ID #245080, Diane Fox, First Realty Company. UCMLS
