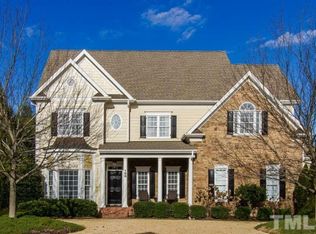
Welcome home to this fabulous custom-built 5-bedroom Wardson Home in a desirable Cary location! Enter through the mahogany double doors to a light, bright foyer. Off the foyer you'll find a vaulted study which is custom painted & features floating wood shelves & a designer light fixture. Across from the study is a formal dining room, also with a custom light fixture. The fabulous kitchen features double ovens, a gas cooktop, granite countertops, tile backsplash, large breakfast bar, & eat-in breakfast area. The large 1st floor owner's suite has a double tray ceiling & chair rail molding. Recently updated owner's bath boasts an oversized frameless shower, neutral tile, & large soaking tub. A fabulous custom vanity with drawers, accented by custom mirrors & designer light fixtures, as well as plantation shutters added to the windows for privacy are the perfect finishes to the remodeled bath. A generous WIC is conveniently located off the bathroom. From the kitchen, head out to a beautiful all-seasons room overlooking the flat, well landscaped back yard. A power awning extends over the patio to create additional shaded entertaining/grilling area. Hardwood floors throughout 1st floor except bedroom. Finishable walk-up 3rd floor is great for storage or future bedroom/bonus room. This beautiful home also includes a side-entry double car garage with built-in cabinets, & additional single car attached garage. Brand new HVAC unit for upstairs (2024), New roof in 2020. Tankless water heater (2017) WELCOME HOME!
Sold for $1,110,000
Street View
$1,110,000
104 Reeve Hall Dr, Cary, NC 27519
5beds
3,533sqft
Single Family Residence, Residential
Built in 2005
0.37 Acres Lot
$1,094,200 Zestimate®
$314/sqft
$3,332 Estimated rent
Home value
$1,094,200
$1.04M - $1.15M
$3,332/mo
Zestimate® history
Owner options
List your home for rent
$3,332/mo
Rent Zestimate®
Find your next renter with Zillow Rental Manager. Plus, with online applications, you can quickly screen prospective tenants – for free.
$3,332/mo
Rent Zestimate®
Refinance and save
$7,028/mo
Est. payment
Refinancing to a lower rate could help reduce your monthly payments and save thousands over the life of the loan.
$7,028/mo
Est. payment
Explore your selling options
Work with a Zillow partner agent
Leverage their expertise and Zillow's premium Showcase listings to get your home seen by more buyers.
Get startedList with your own agent
Get your home in front of millions of buyers by listing it on Zillow.
Learn how to do itSell it yourself
Take full control of how buyers see your home on Zillow by listing For Sale by Owner (FSBO).
List your homeWhat's special
Bonus roomCustom light fixtureFabulous custom vanityDesigner light fixtureDesigner light fixturesRemodeled bathCustom mirrors
Zillow last checked:
Listing updated:
Listed by:
Matt Perry 919-818-7016,
Keller Williams Elite Realty
Bought with:
Essma Idrissi Boucteb, 316579
Fathom Realty NC, LLC
Source: Doorify MLS,MLS#: 10020988
Facts & features
Interior
Bedrooms & bathrooms
- Bedrooms: 5
- Bathrooms: 4
- Full bathrooms: 3
- 1/2 bathrooms: 1
Heating
- Central, Fireplace(s), Heat Pump
Cooling
- Ceiling Fan(s), Central Air, ENERGY STAR Qualified Equipment, Gas, Heat Pump, Multi Units
Appliances
- Included: Built-In Electric Oven, Built-In Freezer, Built-In Gas Range, Built-In Refrigerator, Convection Oven, Cooktop, Dishwasher, Disposal, Double Oven, Down Draft, ENERGY STAR Qualified Appliances, ENERGY STAR Qualified Dishwasher, ENERGY STAR Qualified Dryer, ENERGY STAR Qualified Freezer, ENERGY STAR Qualified Refrigerator, ENERGY STAR Qualified Washer, ENERGY STAR Qualified Water Heater, Exhaust Fan, Gas Water Heater, Ice Maker, Microwave, Plumbed For Ice Maker, Self Cleaning Oven, Stainless Steel Appliance(s), Tankless Water Heater, Oven, Water Purifier
- Laundry: Electric Dryer Hookup, Gas Dryer Hookup, Main Level, Sink
Features
- Cathedral Ceiling(s), Ceiling Fan(s), Granite Counters, Pantry, Walk-In Closet(s)
- Flooring: Carpet, Ceramic Tile, Hardwood
- Doors: ENERGY STAR Qualified Doors, French Doors
- Windows: Double Pane Windows, ENERGY STAR Qualified Windows, Insulated Windows, Screens, Window Coverings, Window Treatments, Wood Frames
- Number of fireplaces: 1
Interior area
- Total structure area: 3,533
- Total interior livable area: 3,533 sqft
- Finished area above ground: 3,533
- Finished area below ground: 0
Property
Parking
- Total spaces: 3
- Parking features: Garage
- Attached garage spaces: 3
Features
- Levels: Two
- Stories: 2
- Patio & porch: Awning(s), Deck, Enclosed, Front Porch, Patio, Porch, Screened
- Fencing: Brick
- Has view: Yes
Lot
- Size: 0.37 Acres
- Features: Corner Lot, Landscaped
Details
- Parcel number: 0744031896
- Special conditions: Standard
Construction
Type & style
- Home type: SingleFamily
- Architectural style: Traditional
- Property subtype: Single Family Residence, Residential
Materials
- Batts Insulation, Brick
- Foundation: Other
- Roof: Shingle
Condition
- New construction: No
- Year built: 2005
Utilities & green energy
- Sewer: Public Sewer
- Water: Public
- Utilities for property: Cable Connected, Electricity Connected, Natural Gas Connected, Phone Connected, Sewer Connected, Water Connected
Green energy
- Energy efficient items: Appliances, Doors, HVAC, Thermostat, Water Heater, Windows
Community & neighborhood
Community
- Community features: Curbs, Sidewalks, Street Lights, Suburban
Location
- Region: Cary
- Subdivision: Hadley Place
HOA & financial
HOA
- Has HOA: Yes
- HOA fee: $532 annually
- Services included: Unknown
Price history
| Date | Event | Price |
|---|---|---|
| 5/2/2024 | Sold | $1,110,000+12.1%$314/sqft |
Source:  Doorify MLS #10020988 Report a problem Doorify MLS #10020988 Report a problem | ||
| 4/7/2024 | Pending sale | $989,900$280/sqft |
Source: Doorify MLS #10020988 Report a problem | ||
| 4/4/2024 | Listed for sale | $989,900+94.9%$280/sqft |
Source: Doorify MLS #10020988 Report a problem | ||
| 6/14/2011 | Sold | $508,000-3.2%$144/sqft |
Source: Public Record Report a problem | ||
| 3/25/2011 | Price change | $525,000-2.8%$149/sqft |
Source: Keller Williams Realty #1768380 Report a problem | ||
| 2/16/2011 | Listed for sale | $540,000+8.2%$153/sqft |
Source: Keller Williams Realty #1768380 Report a problem | ||
| 7/28/2005 | Sold | $499,000$141/sqft |
Source: Public Record Report a problem | ||
Public tax history
| Year | Property taxes | Tax assessment |
|---|---|---|
| 2025 | $7,794 +2.2% | $906,989 |
| 2024 | $7,625 +28.1% | $906,989 +53.2% |
| 2023 | $5,953 +3.9% | $592,092 |
| 2022 | $5,731 +2.1% | $592,092 |
| 2021 | $5,615 -0.5% | $592,092 |
| 2020 | $5,645 -5.6% | $592,092 +6.4% |
| 2019 | $5,979 | $556,512 |
| 2018 | $5,979 +10.9% | $556,512 |
| 2017 | $5,390 +1.5% | $556,512 |
| 2016 | $5,310 +0.8% | $556,512 +4.4% |
| 2015 | $5,268 | $533,025 |
| 2014 | -- | $533,025 |
| 2013 | -- | $533,025 |
| 2012 | -- | $533,025 |
| 2011 | -- | $533,025 |
| 2010 | -- | $533,025 |
| 2009 | -- | $533,025 |
| 2008 | -- | -- |
| 2007 | -- | -- |
Find assessor info on the county website
Neighborhood: 27519
Nearby schools
GreatSchools rating
- 10/10Green Hope ElementaryGrades: PK-5Distance: 0.7 mi
- 10/10Davis Drive MiddleGrades: 6-8Distance: 1.4 mi
- 10/10Green Hope HighGrades: 9-12Distance: 0.8 mi
Schools provided by the listing agent
- Elementary: Wake - Green Hope
- Middle: Wake - Davis Drive
- High: Wake - Green Hope
Source: Doorify MLS. This data may not be complete. We recommend contacting the local school district to confirm school assignments for this home.
Get a cash offer in 3 minutes
Find out how much your home could sell for in as little as 3 minutes with a no-obligation cash offer.
Estimated market value
$1,094,200
Get a cash offer in 3 minutes
Find out how much your home could sell for in as little as 3 minutes with a no-obligation cash offer.
Estimated market value
$1,094,200
- North Carolina
- Wake County
- Cary
- 27519
- 104 Reeve Hall Dr
Nearby cities
Nearby neighborhoods
Nearby zip codes
Other Cary Topics
