Skip main navigation
Sold for $281,000
  • $281,000

    104 Regalwood Road, Greenville, NC 27858

    3beds
    1,641sqft
    Single Family Residence
    Built in 1985
    0.94 Acres Lot
    $274,000 Zestimate®
    $171/sqft
    $1,796 Estimated rent

    Home value

    $274,000

    $249,000 - $299,000

    $1,796/mo

    Zestimate® history
    Loading
    Loading...

    Owner options

    List your home for rent

    $1,796/mo

    Rent Zestimate®

    Find your next renter with Zillow Rental Manager. Plus, with online applications, you can quickly screen prospective tenants – for free.

    Learn more

    $1,796/mo

    Rent Zestimate®

    Refinance and save

    $1,697/mo

    Est. payment

    Refinancing to a lower rate could help reduce your monthly payments and save thousands over the life of the loan.

    See today's rates

    $1,697/mo

    Est. payment

    Explore your selling options

    Work with a Zillow partner agent

    Leverage their expertise and Zillow's premium Showcase listings to get your home seen by more buyers.

    Get started

    List with your own agent

    Get your home in front of millions of buyers by listing it on Zillow.

    Learn how to do it

    Sell it yourself

    Take full control of how buyers see your home on Zillow by listing For Sale by Owner (FSBO).

    List your home

    What's special

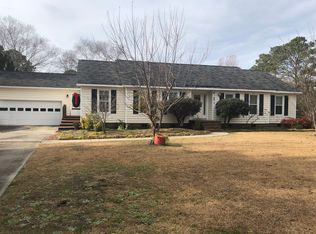
    Situated just outside city limits, this home offers the rare enjoyment of a unique combination -- the convenience of Greenville and Winterville amenities right at your fingertips; PLUS the privacy and tranquility of a large piece of land; AND no city taxes. She's a picture perfect gem! The front porch is plenty deep enough for a couple of rocking chairs, so grab a cup of coffee or glass of wine and situate yourself to provide a warm welcome to guests as they pop by for a visit. Head into the home through a functional foyer, complete with a coat closet to drop keys, bags, and other trappings of daily life. Need to take a load off? Head right into either one of the two living spaces. The central living room is bathed in natural light thanks to the large window with a view of the front porch (the perfect spot to keep an eye on neighborhood happenings *wink* *wink*). Or head a little deeper into the home to the den, which is an especially welcomed treat as cooler weather arrives. The wood-burning brick fireplace is the showpiece of the home, accentuated by vaulted ceilings and access to the outdoors. But don't head outside just yet! Stop by the eat-in kitchen and imagine eggs and toast with a side of dreamy backyard views. The serene blue cabinets and white appliance suite make the space light and airy. Soak in yet more views of the yard while doing dishes in the large, single-basin sink, and keep counters clutter free thanks to the pantry tucked around the corner. Down the main hallway of the home, you'll find all three bedrooms. Two guest bedrooms are positioned at the front of the home and have easy access to a spacious full bathroom. The large vanity ensures all personal items have a place to hide, and even more storage awaits in the dedicated linen closet just outside the bathroom. The primary suite is at the rear of the home and includes a bathroom with another large vanity, plus a beautiful bay window. That's right - another view of the abundant space in

    Zillow last checked:

    Listing updated:

    Listed by:

    Amanda Whited 252-999-2030,

    Keller Williams Realty Points East

    Bought with:

    LORI STANCILL, 277788

    Keller Williams Realty Points East

    Source: Hive MLS,MLS#: 100528761MLS LogoOriginating MLS: Coastal Plains Association of Realtors

    Facts & features

    Interior

    Bedrooms & bathrooms
    • Bedrooms: 3
    • Bathrooms: 2
    • Full bathrooms: 2
    Heating
    • Gas Pack, Natural Gas
    Cooling
    • Central Air
    Appliances
    • Included: Gas Cooktop, Dishwasher
    • Laundry: In Hall, Laundry Closet
    Features
    • Vaulted Ceiling(s), Ceiling Fan(s), Blinds/Shades
    • Flooring: Carpet, Laminate, Tile
    • Doors: Storm Door(s)
    • Attic: Pull Down Stairs
    Interior area
    • Total structure area: 1,641
    • Total interior livable area: 1,641 sqft

    Property

    Parking
    • Total spaces: 1
    • Parking features: Garage Faces Front, Concrete
    Features
    • Levels: One
    • Stories: 1
    • Patio & porch: Covered, Deck, Porch
    • Exterior features: Storm Doors
    • Fencing: None
    Lot
    • Size: 0.94 Acres
    Details
    • Additional structures: Storage
    • Parcel number: 041846
    • Zoning: RA20
    • Special conditions: Standard

    Construction

    Type & style
    • Home type: SingleFamily
    • Property subtype: Single Family Residence
    Materials
    • Vinyl Siding
    • Foundation: Crawl Space
    • Roof: Architectural Shingle
    Condition
    • New construction: No
    • Year built: 1985

    Utilities & green energy

    • Sewer: Septic Tank
    • Utilities for property: Natural Gas Connected, Water Connected

    Community & neighborhood

    Location
    • Region: Greenville
    • Subdivision: Cherry Oaks

    Other

    Other facts
    • Listing agreement: Exclusive Right To Sell
    • Listing terms: Cash,Conventional,FHA,VA Loan
    • Road surface type: Paved

    Price history

    DateEventPrice
    10/16/2025Sold$281,000+8.5%$171/sqft
    Source: Hive MLS #100528761 Report a problem
    9/8/2025Pending sale$259,000$158/sqft
    Source: Hive MLS #100528761 Report a problem
    9/4/2025Listed for sale$259,000+69.4%$158/sqft
    Source: Hive MLS #100528761 Report a problem
    1/6/2020Sold$152,900-4.4%$93/sqft
    Source: Hive MLS #100171719 Report a problem
    1/2/2020Pending sale$159,900$97/sqft
    Source: TYRE REALTY GROUP INC. #100171719 Report a problem
    12/5/2019Listed for sale$159,900$97/sqft
    Source: TYRE REALTY GROUP INC. #100171719 Report a problem
    12/5/2019Pending sale$159,900$97/sqft
    Source: TYRE REALTY GROUP INC. #100171719 Report a problem
    10/28/2019Price change$159,900-5.1%$97/sqft
    Source: TYRE REALTY GROUP INC. #100171719 Report a problem
    10/7/2019Price change$168,500-0.8%$103/sqft
    Source: TYRE REALTY GROUP INC. #100171719 Report a problem
    7/15/2019Listed for sale$169,900+9.6%$104/sqft
    Source: TYRE REALTY GROUP INC. #100171719 Report a problem
    8/3/2007Sold$155,000$94/sqft
    Source: Public Record Report a problem

    Public tax history

    YearProperty taxesTax assessment
    2025$1,774 +0.3%$232,645
    2024$1,768 +18.6%$232,645 +40.6%
    2023$1,490 +0.8%$165,426
    2022$1,478 $165,426
    2021-- $165,426
    2020$1,487 +13.3%$165,426 +14.2%
    2019$1,312 +3.3%$144,914
    2018$1,271 $144,914
    2017$1,271 $144,914
    2016$1,271 $144,914 -6.3%
    2015$1,271 $154,578
    2014$1,271 $154,578
    2013-- $154,578
    2012-- $154,578 -1.3%
    2011-- $156,548
    2010-- $156,548
    2009-- $156,548
    2008-- $156,548 +17.4%
    2007-- $133,390
    2006-- $133,390
    2005-- $133,390
    2004-- $133,390 +20.1%
    2003-- $111,110
    2002-- $111,110
    2001-- $111,110

    Find assessor info on the county website

    Neighborhood: 27858

    Nearby schools

    GreatSchools rating
    Schools provided by the listing agent
    • Elementary: Wintergreen Primary School
    • Middle: Hope Middle School
    • High: D H Conley

    Source: Hive MLS. This data may not be complete. We recommend contacting the local school district to confirm school assignments for this home.

    Get pre-qualified for a loan
    At Zillow Home Loans, we can pre-qualify you in as little as 5 minutes with no impact to your credit score.

    An equal housing lender. NMLS #10287.

    Sell for more on Zillow
    Get a Zillow Showcase℠ listing at no additional cost and you could sell for .
    $274,000
    2% more
    +$5,480
    With Zillow Showcase(estimated)
    $279,480