Skip main navigation
Sold
  • $440,000

    104 Regency Ln, Franklin, VA 23851

    4beds
    3,059sqft
    Single Family Residence
    Built in 2023
    1.21 Acres Lot
    $452,800 Zestimate®
    $144/sqft
    $3,511 Estimated rent

    Home value

    $452,800

    Estimated sales range

    Not available

    $3,511/mo

    Zestimate® history
    Loading
    Loading...

    Owner options

    List your home for rent

    $3,511/mo

    Rent Zestimate®

    Find your next renter with Zillow Rental Manager. Plus, with online applications, you can quickly screen prospective tenants – for free.

    Learn more

    $3,511/mo

    Rent Zestimate®

    Refinance and save

    $2,605/mo

    Est. payment

    Refinancing to a lower rate could help reduce your monthly payments and save thousands over the life of the loan.

    See today's rates

    $2,605/mo

    Est. payment

    Explore your selling options

    Work with a Zillow partner agent

    Leverage their expertise and Zillow's premium Showcase listings to get your home seen by more buyers.

    Get started

    List with your own agent

    Get your home in front of millions of buyers by listing it on Zillow.

    Learn how to do it

    Sell it yourself

    Take full control of how buyers see your home on Zillow by listing For Sale by Owner (FSBO).

    List your home

    What's special

    Privacy fencePartially finished basementBreakfast islandGenerous kitchenWalk-in pantryAmple cabinet spaceEn-suite bathroom
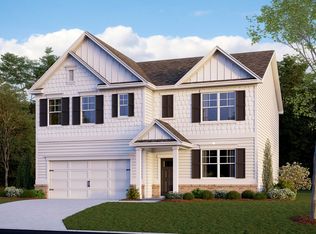
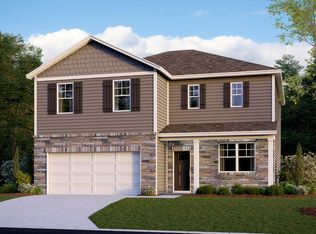
    Welcome to this beautiful DR Horton "The Galen" model, a spacious 4-bedroom, 2.5-bathroom home with 3,059 sq ft of living space on 1.2AC lot. The main floor features a generous kitchen with a breakfast island, ample cabinet space, and a walk-in pantry, opening to an oversized living room perfect for entertaining. A flexible room can serve as a formal dining room or home office. Upstairs, the expansive primary suite includes an en-suite bathroom with double vanities and a large closet. Three additional bedrooms, a full bath, and a walk-in laundry room complete the second floor. Enjoy a partially finished basement offering additional space for a study, potential 5th bedroom, and bathroom. Recent upgrades include a $23,000 privacy fence, and $3,500 kids’ playset.

    Zillow last checked:

    Listing updated:

    Listed by:

    Greg Garrett,

    Garrett Realty Partners 757-873-1002

    Bought with:

    Robert Keilman

    Prodigy Realty

    Source: REIN Inc.,MLS#: 10571655MLS Logo

    Facts & features

    Interior

    Bedrooms & bathrooms
    • Bedrooms: 4
    • Bathrooms: 3
    • Full bathrooms: 2
    • 1/2 bathrooms: 1
    Heating
    • Electric, Heat Pump
    Cooling
    • Central Air
    Appliances
    • Included: Dishwasher, Disposal, Dryer, Microwave, Electric Range, Refrigerator, Washer, Electric Water Heater
    • Laundry: Dryer Hookup, Washer Hookup
    Features
    • Primary Sink-Double, Walk-In Closet(s), Ceiling Fan(s)
    • Flooring: Carpet, Laminate/LVP, Vinyl
    • Windows: Window Treatments
    • Has basement: No
    • Has fireplace: No
    Interior area
    • Total interior livable area: 3,059 sqft

    Property

    Parking
    • Total spaces: 2
    • Parking features: Garage Att 2 Car, Garage Door Opener
    • Attached garage spaces: 2
    Features
    • Stories: 2
    • Patio & porch: Deck, Porch
    • Pool features: None
    • Fencing: Picket,Privacy,Fenced
    • Has view: Yes
    • View description: Trees/Woods
    • Waterfront features: Not Waterfront
    Lot
    • Size: 1.21 Acres
    Details
    • Parcel number: 10320927
    • Zoning: RO

    Construction

    Type & style
    • Home type: SingleFamily
    • Architectural style: Traditional
    • Property subtype: Single Family Residence
    Materials
    • Vinyl Siding
    • Foundation: Basement
    • Roof: Asphalt Shingle
    Condition
    • New construction: No
    • Year built: 2023

    Utilities & green energy

    • Sewer: City/County
    • Water: City/County
    • Utilities for property: Cable Hookup

    Community & neighborhood

    Location
    • Region: Franklin
    • Subdivision: All Others Area 67

    HOA & financial

    HOA
    • Has HOA: No

    Price history

    Price history is unavailable.

    Public tax history

    YearProperty taxesTax assessment
    2025$4,411 $428,300
    2024$4,411 +36.5%$428,300 +36.5%
    2023$3,232 +715.1%$313,800 +715.1%
    2022$397 +85.7%$38,500 +10%
    2021$214 $35,000
    2020$214 -38.4%$35,000
    2018$347 $35,000 -29.9%
    2017-- $49,900
    2016-- $49,900
    2015-- --

    Find assessor info on the county website

    Neighborhood: 23851

    Nearby schools

    GreatSchools rating
    Schools provided by the listing agent
    • Elementary: S.P. Morton Elementary
    • Middle: Joseph P. King Jr. Middle
    • High: Franklin

    Source: REIN Inc.. This data may not be complete. We recommend contacting the local school district to confirm school assignments for this home.

    Get a cash offer in 3 minutes
    Find out how much your home could sell for in as little as 3 minutes with a no-obligation cash offer.
    Estimated market value
    $452,800
    Get a cash offer in 3 minutes
    Find out how much your home could sell for in as little as 3 minutes with a no-obligation cash offer.
    Estimated market value
    $452,800