Skip main navigation
Off market
  • $251,700

    104 Regent Ct, Prattville, AL 36066

    3beds
    1,676sqft
    SingleFamily
    Built in 2005
    -- sqft lot
    $251,700 Zestimate®
    $150/sqft
    $1,815 Estimated rent

    Home value

    $251,700

    $239,000 - $264,000

    $1,815/mo

    Zestimate® history
    Loading
    Loading...

    Owner options

    List your home for rent

    $1,815/mo

    Rent Zestimate®

    Find your next renter with Zillow Rental Manager. Plus, with online applications, you can quickly screen prospective tenants – for free.

    Learn more

    $1,815/mo

    Rent Zestimate®

    Refinance and save

    $1,123/mo

    Est. payment

    Refinancing to a lower rate could help reduce your monthly payments and save thousands over the life of the loan.

    See today's rates

    $1,123/mo

    Est. payment

    Explore your selling options

    Work with a Zillow partner agent

    Leverage their expertise and Zillow's premium Showcase listings to get your home seen by more buyers.

    Get started

    List with your own agent

    Get your home in front of millions of buyers by listing it on Zillow.

    Learn how to do it

    Sell it yourself

    Take full control of how buyers see your home on Zillow by listing For Sale by Owner (FSBO).

    List your home

    What's special

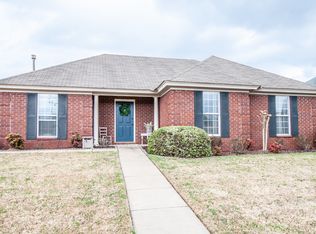
    Located on a cul-de-sac street and in the Daniel Pratt School System, this home is convenient to I-65, Hwy 31 and sits between uptown and downtown Prattville. The foyer has tile flooring and sits just off of the separate dining room, with semi-vaulted ceiling and laminate flooring. The kitchen is behind this room and has a pantry, new tile flooring, built in microwave, dishwasher and a smooth surface electric oven. The high top breakfast bar separates the kitchen from the living room and breakfast area. Surrounding the cooking area are upper and lower cabinets and and extra set of upper cabinets on the adjacent wall by the pantry. The breakfast area enjoys new tile flooring as well as the laundry room, which has a door leading to the back yard, already fitted with a pet door for easy access. The living room has new carpet, high ceilings and a masonry fireplace with a gas starter. Down the hall, walking on the new carpet, the main bedroom is to the left end. This room has a trey ceiling and the attached bath has a tiled garden tub/shower combo, double vanity, walk in closet and separate toilet area. There is even a TV mounted in here to enjoy while soaking in the tub. On down the hall are two bedrooms separated by a full hall bath. The bathroom has tile floors and both bedrooms have new carpet as well. Out back is a nicely sized fully privacy fenced yard with a concrete patio. New HVAC system installed in 2017! Don't forget the neighborhood pool, all you have to do is sign up and pay the $60 yearly fee for access.

    This property is off market, which means it's not currently listed for sale or rent on Zillow. This may be different from what's available on other websites or public sources.

    Facts & features

    Interior

    Bedrooms & bathrooms
    • Bedrooms: 3
    • Bathrooms: 2
    • Full bathrooms: 2
    Heating
    • Heat pump, Gas
    Cooling
    • Central
    Appliances
    • Included: Dishwasher, Microwave, Range / Oven
    Features
    • Flooring: Tile, Carpet, Laminate
    • Has fireplace: Yes
    Interior area
    • Total interior livable area: 1,676 sqft

    Property

    Features
    • Exterior features: Other, Wood, Brick
    Details
    • Parcel number: 1901122001038000

    Construction

    Type & style
    • Home type: SingleFamily
    Materials
    • Wood
    • Foundation: Slab
    • Roof: Asphalt
    Condition
    • Year built: 2005

    Utilities & green energy

    • Sewer: Public Sewer
    • Utilities for property: Electric Power

    Community & neighborhood

    Location
    • Region: Prattville

    Other

    Other facts
    • Bath Feature: Double/Split Vanity, Garden Tub, LinenCloset/ClothesHamper
    • Construction: Brick, Hardieboard
    • Exterior Feature: Fence-Full, Fence-Privacy
    • Design: 1 Story
    • Foundation: Slab
    • Utilities: Electric Power
    • Interior Feature: Blinds/Mini Blinds, Ceiling(s) 9ft or More, Dryer Connection, Pull Down Stairs to Attic, Smoke/Fire Alarm, Washer Connection, Window Treatments All Remain, Ceiling(s) Trey
    • Energy Feature: Insulated Doors
    • Kitchen Feature: Icemaker Connect For Fridge, Pantry, Self/Continuous Clean Oven, Breakfast Bar, Smooth Surface
    • Property Type: Residential
    • Sewer: Public Sewer
    • Water: Public
    • Association Fee: YES
    • Pool Type: Community Pool
    • Frontage Access: Paved, Public

    Price history

    DateEventPrice
    7/24/2017Sold$157,000-5.4%$94/sqft
    Source: Agent Provided Report a problem
    6/29/2017Pending sale$165,900$99/sqft
    Source: Realty Connection #418292 Report a problem
    6/29/2017Listed for sale$165,900$99/sqft
    Source: Realty Connection #418292 Report a problem
    6/22/2017Pending sale$165,900$99/sqft
    Source: Realty Connection #418292 Report a problem
    6/14/2017Listed for sale$165,900-2.4%$99/sqft
    Source: Realty Connection #418292 Report a problem
    5/9/2008Listing removed$169,900$101/sqft
    Source: Century 21 Report a problem
    2/1/2008Listed for sale$169,900$101/sqft
    Source: Point2 Report a problem

    Public tax history

    YearProperty taxesTax assessment
    2025$608 +4.7%$20,840 +4.4%
    2024$581 +6.6%$19,960 +6.2%
    2023$545 +7.2%$18,800 +6.7%
    2022$508 +7.9%$17,620 +8%
    2021$471 +5.7%$16,320 +5.3%
    2020$446 $15,500 +3.1%
    2019$446 +3.3%$15,040 -0.9%
    2018$432 -4.5%$15,180 +4.1%
    2017$452 +3%$14,580
    2015$439 --
    2014$439 +3.2%$13,720 -9.1%
    2013$425 -9.3%$15,100 -0.1%
    2012$469 -3.7%$15,120 -3.7%
    2011$487 -0.8%$15,700 -0.8%
    2010$490 -2.3%$15,820 -2.3%
    2009$502 +11.4%$16,200 +2.1%
    2008$451 +4%$15,860 +3.7%
    2007$433 +18.7%$15,300 +5.5%
    2006$365 +196.3%$14,500 +229.5%
    2005$123 $4,400
    2004$123 $4,400

    Find assessor info on the county website

    Neighborhood: 36066

    Nearby schools

    GreatSchools rating
    Schools provided by the listing agent
    • Elementary: Daniel Pratt Elementary School
    • Middle: Prattville Junior High School
    • High: Prattville High School

    Source: The MLS. This data may not be complete. We recommend contacting the local school district to confirm school assignments for this home.

    Get pre-qualified for a loan
    At Zillow Home Loans, we can pre-qualify you in as little as 5 minutes with no impact to your credit score.

    An equal housing lender. NMLS #10287.

    Sell for more on Zillow
    Get a Zillow Showcase℠ listing at no additional cost and you could sell for .
    $251,700
    2% more
    +$5,034
    With Zillow Showcase(estimated)
    $256,734