Wonderful single family home alternative. This condo has been well taken care of and is ready for immediate occupancy. A split bedroom plan with 2 on one side with a full bath and a large master bedroom and 3/4 bath on the opposite side of this home. Custom closets are abundant through-out. With a master bedroom boasting a spacious walk-in closet with multiple drawers, shelves, hanging rods and room for your shoe racks. The master bath is equipped with shower hand bars, secondary handheld shower sprayer and a seat in the shower. This master bath also holds a 5ft closet space with wrap around custom shelves which could be converted into an additional master bathtub. Custom wooden Venetian blinds adorn each window through-out this home. Vaulted ceilings span through its kitchen,
living room and also in the master bedroom with ceiling light/fan fixtures. The laundry room holds a pantry shelf closet, laundry tub with a hand held sprayer combo, multiple wall shelves and a built-in ironing board with iron. The kitchen comes equip with full size side by side refrigerator/freezer with ice maker and water filter, four burner gas range oven, built-in microwave and dishwasher. Gas forced air heat and electric AC. HOA at $60.00 a month includes lawn mowing and snow removal. Rear outside private patio view hosts abundant deer visits with great star gazing.
Sold for $195,000
$195,000
104 Reserve Cir, Wellington, OH 44090
3beds
1,371sqft
SingleFamily
Built in 2001
2,874 Square Feet Lot
$218,700 Zestimate®
$142/sqft
$1,905 Estimated rent
Home value
$218,700
$208,000 - $232,000
$1,905/mo
Zestimate® history
Owner options
List your home for rent
$1,905/mo
Rent Zestimate®
Find your next renter with Zillow Rental Manager. Plus, with online applications, you can quickly screen prospective tenants – for free.
$1,905/mo
Rent Zestimate®
Refinance and save
$1,408/mo
Est. payment
Refinancing to a lower rate could help reduce your monthly payments and save thousands over the life of the loan.
$1,408/mo
Est. payment
Explore your selling options
Work with a Zillow partner agent
Leverage their expertise and Zillow's premium Showcase listings to get your home seen by more buyers.
Get startedList with your own agent
Get your home in front of millions of buyers by listing it on Zillow.
Learn how to do itSell it yourself
Take full control of how buyers see your home on Zillow by listing For Sale by Owner (FSBO).
List your homeWhat's special
Private patio viewSplit bedroom planVaulted ceilingsCustom wooden venetian blindsAbundant deer visitsGas forced air heatElectric ac
Facts & features
Interior
Bedrooms & bathrooms
- Bedrooms: 3
- Bathrooms: 2
- Full bathrooms: 1
- 3/4 bathrooms: 1
Heating
- Other
Cooling
- Central
Appliances
- Included: Dishwasher, Garbage disposal, Microwave, Range / Oven, Refrigerator
Features
- Flooring: Carpet, Laminate, Linoleum / Vinyl
- Basement: None
- Has fireplace: Yes
Interior area
- Total interior livable area: 1,371 sqft
Property
Parking
- Total spaces: 2
- Parking features: Garage - Attached, Off-street
Features
- Exterior features: Vinyl, Wood, Brick, Composition
Lot
- Size: 2,874 Square Feet
Details
- Parcel number: 1800026801003
Construction
Type & style
- Home type: SingleFamily
Materials
- Frame
- Foundation: Slab
- Roof: Asphalt
Condition
- Year built: 2001
Community & HOA
Community
- Features: Fifty Five Plus Active Community
- Senior community: Yes
HOA
- Has HOA: Yes
- HOA fee: $60 monthly
Location
- Region: Wellington
Financial & listing details
- Price per square foot: $142/sqft
- Tax assessed value: $156,820
- Annual tax amount: $1,849
Price history
| Date | Event | Price |
|---|---|---|
| 12/13/2024 | Sold | $195,000+0.7%$142/sqft |
Source: Public Record Report a problem | ||
| 11/11/2024 | Pending sale | $193,700$141/sqft |
Source: Owner Report a problem | ||
| 11/3/2024 | Listed for sale | $193,700+87.1%$141/sqft |
Source: Owner Report a problem | ||
| 11/21/2012 | Sold | $103,500+8.9%$75/sqft |
Source: Public Record Report a problem | ||
| 8/17/2009 | Sold | $95,000-26.9%$69/sqft |
Source: MLS Now #3005670 Report a problem | ||
| 5/1/2009 | Listing removed | $129,900$95/sqft |
Source: Listhub #3005670 Report a problem | ||
| 2/19/2009 | Listed for sale | $129,900+1.9%$95/sqft |
Source: Listhub #3005670 Report a problem | ||
| 5/25/2004 | Sold | $127,500+0.6%$93/sqft |
Source: Public Record Report a problem | ||
| 11/9/2001 | Sold | $126,700$92/sqft |
Source: Public Record Report a problem | ||
Public tax history
| Year | Property taxes | Tax assessment |
|---|---|---|
| 2024 | $1,849 +17.4% | $54,890 +26.4% |
| 2023 | $1,574 0% | $43,440 |
| 2022 | $1,574 -0.1% | $43,440 |
| 2021 | $1,576 +4.4% | $43,440 +9.5% |
| 2020 | $1,509 +1.7% | $39,670 |
| 2019 | $1,484 -0.3% | $39,670 0% |
| 2018 | $1,488 +24.2% | $39,680 +24.3% |
| 2017 | $1,198 +0% | $31,910 |
| 2016 | $1,198 +0.2% | $31,910 |
| 2015 | $1,196 -19.4% | $31,910 -13.6% |
| 2014 | $1,484 -23.6% | $36,940 |
| 2013 | $1,942 -0.6% | $36,940 |
| 2012 | $1,954 | $36,940 -67.4% |
| 2011 | -- | $113,400 |
| 2010 | -- | -- |
| 2009 | -- | -- |
| 2008 | $1,352 -7.3% | -- |
| 2007 | $1,458 -7.6% | -- |
| 2006 | $1,578 -12.1% | -- |
| 2005 | $1,794 +13.2% | -- |
| 2004 | $1,585 +1.5% | -- |
| 2003 | $1,562 +0.8% | -- |
| 2002 | $1,549 +478.5% | -- |
| 2001 | $268 +4.7% | -- |
| 2000 | $256 | -- |
Find assessor info on the county website
Neighborhood: 44090
Nearby homes
- $209,1003 bd2 ba1.3k sqft106 Reserve Cir, Wellington, OH 44090Off Market

- $190,0003 bd2 ba1.3k sqft102 Reserve Cir, Wellington, OH 44090Sold
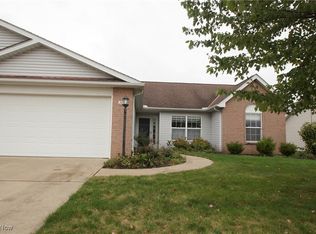
- $212,2003 bd2 ba1.3k sqft108 Reserve Cir, Wellington, OH 44090Off Market
- $193,8003 bd2 ba1.3k sqft100 Reserve Cir, Wellington, OH 44090Off Market
- $157,100-- bd-- ba-- sqftReserve Cir, Wellington, OH 44090Off Market
- $159,500-- bd-- ba-- sqftReserve Cir, Wellington, OH 44090Off Market
- $160,700-- bd-- ba-- sqftReserve Cir, Wellington, OH 44090Off Market
- $197,6002 bd2 ba1.2k sqft239 Reserve Cir, Wellington, OH 44090Off Market
Nearby schools
GreatSchools rating
- 5/10McCormick Middle SchoolGrades: 4-8Distance: 0.2 mi
- 5/10Wellington High SchoolGrades: 9-12Distance: 1.9 mi
- 8/10Westwood Elementary SchoolGrades: K-3Distance: 1.6 mi
Get a cash offer in 3 minutes
Find out how much your home could sell for in as little as 3 minutes with a no-obligation cash offer.
Estimated market value
$218,700
Get a cash offer in 3 minutes
Find out how much your home could sell for in as little as 3 minutes with a no-obligation cash offer.
Estimated market value
$218,700
- Ohio
- Lorain County
- Wellington
- 44090
- 104 Reserve Cir
Nearby cities
Nearby zip codes
Other Wellington Topics
