It’s a great place to call HOME! This super spacious 3-bedroom, 2.5-bath Colonial offers more than 1,700 square feet of living space in the desirable community of Towamencin Condominiums. A large, welcoming foyer accented with tile flooring sets the tone. The open and airy floor plan features a spacious great room that seamlessly combines the living and dining areas, highlighted by brand-new carpeting. The updated kitchen is beautifully appointed with wood cabinetry, granite countertops, tile flooring, appliances, and a brand-new dishwasher. Just off the kitchen, the adjoining family room features newer sliding doors leading to a private rear patio—your own peaceful space for relaxation and enjoyment. The pampering primary suite includes a sitting room, large walk-in closets, and a private bath. The additional bedrooms are generously sized, and the hall bath features tile flooring. The home also offers a whole home central Vac system and A storage shed and replacement windows add to the home’s appeal. Enjoy the ease of carefree living in this wonderful community. A true pleasure to show!
Sold for $325,000
$325,000
104 Revere Dr, Harleysville, PA 19438
3beds
1,703sqft
Townhouse
Built in 1975
-- sqft lot
$325,900 Zestimate®
$191/sqft
$2,587 Estimated rent
Home value
$325,900
$303,000 - $349,000
$2,587/mo
Zestimate® history
Owner options
List your home for rent
$2,587/mo
Rent Zestimate®
Find your next renter with Zillow Rental Manager. Plus, with online applications, you can quickly screen prospective tenants – for free.
$2,587/mo
Rent Zestimate®
Refinance and save
$2,105/mo
Est. payment
Refinancing to a lower rate could help reduce your monthly payments and save thousands over the life of the loan.
$2,105/mo
Est. payment
Explore your selling options
Work with a Zillow partner agent
Leverage their expertise and Zillow's premium Showcase listings to get your home seen by more buyers.
Get startedList with your own agent
Get your home in front of millions of buyers by listing it on Zillow.
Learn how to do itSell it yourself
Take full control of how buyers see your home on Zillow by listing For Sale by Owner (FSBO).
List your homeWhat's special
Storage shedBrand-new carpetingReplacement windows
Zillow last checked:
Listing updated:
Listed by:
Debora Weidman-Phillips 215-740-4227,
Long & Foster Real Estate, Inc.,
Co-Listing Agent: Jonathan C Phillips 215-740-4885,
Long & Foster Real Estate, Inc.
Bought with:
Krupesh Patel, RS317970
Emmanuel Realty
Source: Bright MLS,MLS#: PAMC2170800
Facts & features
Interior
Bedrooms & bathrooms
- Bedrooms: 3
- Bathrooms: 3
- Full bathrooms: 2
- 1/2 bathrooms: 1
- Main level bathrooms: 1
Rooms
- Room types: Living Room, Dining Room, Bedroom 2, Bedroom 3, Kitchen, Family Room, Bedroom 1, Laundry, Bathroom 1, Bathroom 2
Bedroom 1
- Features: Primary Bedroom - Dressing Area, Walk-In Closet(s), Window Treatments, Bathroom - Walk-In Shower
- Level: Upper
- Area: 208 Square Feet
- Dimensions: 13 X 16
Bedroom 2
- Level: Upper
- Area: 154 Square Feet
- Dimensions: 11 X 14
Bedroom 3
- Level: Upper
- Area: 120 Square Feet
- Dimensions: 10 X 12
Bathroom 1
- Level: Upper
Bathroom 2
- Level: Upper
Dining room
- Level: Main
- Area: 143 Square Feet
- Dimensions: 13 X 11
Family room
- Features: Fireplace - Wood Burning
- Level: Main
- Area: 140 Square Feet
- Dimensions: 10 X 14
Kitchen
- Level: Main
- Area: 99 Square Feet
- Dimensions: 11 X 9
Laundry
- Level: Main
Living room
- Level: Main
- Area: 221 Square Feet
- Dimensions: 13 X 17
Heating
- Forced Air, Electric
Cooling
- Central Air, Electric
Appliances
- Included: Self Cleaning Oven, Dishwasher, Microwave, Dryer, Washer, Refrigerator, Electric Water Heater
- Laundry: Main Level, Laundry Room
Features
- Primary Bath(s), Family Room Off Kitchen, Open Floorplan, Pantry, Dry Wall
- Flooring: Carpet, Tile/Brick
- Has basement: No
- Number of fireplaces: 1
- Fireplace features: Marble
Interior area
- Total structure area: 1,703
- Total interior livable area: 1,703 sqft
- Finished area above ground: 1,703
Property
Parking
- Parking features: Assigned, Free, Parking Lot
- Details: Assigned Parking
Accessibility
- Accessibility features: None
Features
- Levels: Two
- Stories: 2
- Patio & porch: Patio
- Exterior features: Street Lights, Tennis Court(s), Play Equipment
- Has private pool: Yes
- Pool features: Private
Lot
- Features: Level
Details
- Additional structures: Above Grade
- Parcel number: 530007226038
- Zoning: RES
- Special conditions: Standard
Construction
Type & style
- Home type: Townhouse
- Architectural style: Other
- Property subtype: Townhouse
Materials
- Vinyl Siding
- Foundation: Slab
- Roof: Shingle
Condition
- New construction: No
- Year built: 1975
Utilities & green energy
- Electric: Underground
- Sewer: Public Sewer
- Water: Public
- Utilities for property: Cable Connected
Community & HOA
Community
- Condo and coop fee: $345 monthly
- Subdivision: Towamencin Condos
HOA
- Has HOA: No
- Amenities included: Tennis Court(s), Clubhouse, Pool
- Services included: Common Area Maintenance, Maintenance Structure, Maintenance Grounds, Snow Removal, Trash, Water, Parking Fee, Insurance, Pool(s)
- HOA name: Towamencin Condo
Location
- Region: Harleysville
- Municipality: TOWAMENCIN TWP
Financial & listing details
- Price per square foot: $191/sqft
- Tax assessed value: $75,010
- Annual tax amount: $3,318
- Date on market: 3/17/2026
- Listing agreement: Exclusive Right To Sell
- Listing terms: Conventional
- Ownership: Condominium
Price history
| Date | Event | Price |
|---|---|---|
| 5/7/2026 | Sold | $325,000-3%$191/sqft |
Source:  Bright MLS #PAMC2170800 Report a problem Bright MLS #PAMC2170800 Report a problem | ||
| 3/23/2026 | Pending sale | $335,000$197/sqft |
Source: Bright MLS #PAMC2170800 Report a problem | ||
| 3/17/2026 | Listed for sale | $335,000$197/sqft |
Source: Bright MLS #PAMC2170800 Report a problem | ||
Public tax history
Tax history is unavailable.
Neighborhood: 19438
Nearby homes
- $325,0003 bd2 ba1.7k sqft104 Revere Dr #260, Harleysville, PA 19438Sold
- $310,6003 bd2 ba1.7k sqft103 Revere Dr #259, Harleysville, PA 19438Off Market
- $338,1003 bd2 ba1.8k sqft105 Revere Dr #261, Harleysville, PA 19438Off Market
- $391,6003 bd3 ba1.8k sqft105 Revere Dr, Harleysville, PA 19438Off Market
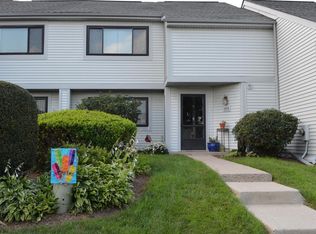
- $396,2003 bd3 ba1.8k sqft105 Revere Dr #105, Harleysville, PA 19438Off Market
- $343,1003 bd3 ba1.7k sqft102 Revere Dr, Harleysville, PA 19438Off Market
- $285,0003 bd2 ba1.7k sqft106 Revere Dr #262, Harleysville, PA 19438Sold
- $360,8003 bd2 ba1.7k sqft106 Revere Dr, Harleysville, PA 19438Off Market
Nearby schools
GreatSchools rating
- 8/10General Nash El SchoolGrades: K-6Distance: 0.4 mi
- 8/10Pennfield Middle SchoolGrades: 7-9Distance: 3.1 mi
- 9/10North Penn Senior High SchoolGrades: 10-12Distance: 1.8 mi
Schools provided by the listing agent
- Elementary: Nash
- Middle: Penndale
- High: North Penn Senior
- District: North Penn
Source: Bright MLS. This data may not be complete. We recommend contacting the local school district to confirm school assignments for this home.
Get a cash offer in 3 minutes
Find out how much your home could sell for in as little as 3 minutes with a no-obligation cash offer.
Estimated market value
$325,900
Get a cash offer in 3 minutes
Find out how much your home could sell for in as little as 3 minutes with a no-obligation cash offer.
Estimated market value
$325,900
- Pennsylvania
- Montgomery County
- Harleysville
- 19438
- 104 Revere Dr
