One or more photo(s) has been virtually staged. Welcome to this spacious and beautifully maintained 2-story home offering 2,974 sq ft of living space, featuring 4 bedrooms, 3.5 bathrooms, and a 2-car garage. Thoughtfully upgraded in 2024, this home boasts a brand-new roof, modern updates, and generous living areas designed for both comfort and functionality. The oversized master suite offers two walk-in closets plus a standard closet, providing exceptional storage space. A second bedroom features a private ensuite bathroom, making it ideal for guests, in-laws, or older children seeking privacy. The large kitchen is a cook’s dream, complete with a center island, walk-in pantry, and ample cabinetry. Multiple family rooms, along with a formal dining room, create flexible spaces for relaxing, entertaining, or gathering with loved ones. Situated in a convenient location, this home is just minutes from Walmart, Lowe’s, and Hwy 27, making shopping, dining, and commuting a breeze. With its thoughtful layout, prime location, and fresh 2024 upgrades, this move-in-ready home truly has it all! Step inside to discover a large master suite with two walk-in closets and an additional standard closet, providing ample storage. A second bedroom offers a private ensuite bathroom, perfect for guests or multigenerational living. The heart of the home is the expansive kitchen, complete with a walk-in pantry, center island, and plenty of counter space—ideal for cooking and entertaining. Multiple family rooms and a formal dining room provide versatile spaces for everyday living or hosting gatherings. From its thoughtful layout to its modern upgrades, this home delivers the space and features you’ve been looking for—all in a move-in-ready package. Modern Comfort Meets Prime Location – 4BR/3.5BA/2Car Garage Step into this stunning 4-bedroom, 3.5-bath home with a versatile loft/media room, beautifully upgraded for today’s lifestyle. The 2024 kitchen remodel features an oversized island, sleek cabinetry, and gorgeous quartz countertops and appliances, perfect for cooking and entertaining. A brand-new roof (2024) adds peace of mind. The luxurious primary suite offers two walk-in closets plus an additional closet and a spa-like en-suite with dual sinks and a soaking tub. A second bedroom features a private full bath, ideal for guests or multigenerational living, while two more bedrooms provide ample space for family or home office needs. Upstairs, the versatile loft/media room is ready to adapt to your lifestyle—whether you’re streaming movies, gaming, or creating the perfect home office. Enjoy the outdoors in the private backyard, perfect for weekend BBQs, gardening, or simply relaxing. The 2-car garage offers extra storage space and convenience. Located in a desirable neighborhood close to schools, shopping, dining, and major highways, this home blends style, space, and location in one perfect package. Don’t miss your chance to own this exceptional home—schedule a tour today!
Sold for $266,000
$266,000
104 RICHMAR AVENUE, HAINES CITY, FL 33844
4beds
2,974sqft
Single Family Residence
Built in 2006
6,050 Square Feet Lot
$331,600 Zestimate®
$89/sqft
$2,092 Estimated rent
Home value
$331,600
$315,000 - $348,000
$2,092/mo
Zestimate® history
Owner options
List your home for rent
$2,092/mo
Rent Zestimate®
Find your next renter with Zillow Rental Manager. Plus, with online applications, you can quickly screen prospective tenants – for free.
$2,092/mo
Rent Zestimate®
Refinance and save
$1,824/mo
Est. payment
Refinancing to a lower rate could help reduce your monthly payments and save thousands over the life of the loan.
$1,824/mo
Est. payment
Explore your selling options
Work with a Zillow partner agent
Leverage their expertise and Zillow's premium Showcase listings to get your home seen by more buyers.
Get startedList with your own agent
Get your home in front of millions of buyers by listing it on Zillow.
Learn how to do itSell it yourself
Take full control of how buyers see your home on Zillow by listing For Sale by Owner (FSBO).
List your homeWhat's special
Zillow last checked:
Listing updated:
Listed by:
Vickie Reynolds 407-415-3100,
MARK SPAIN REAL ESTATE 855-299-7653
Bought with:
Samuel Eckerson, 3331223
KELLER WILLIAMS ELITE PARTNERS III REALTY
Source: Stellar MLS,MLS#: O6335763 Originating MLS: Orlando Regional
Originating MLS: Orlando Regional
Facts & features
Interior
Bedrooms & bathrooms
- Bedrooms: 4
- Bathrooms: 2
- Full bathrooms: 2
Rooms
- Room types: Media Room
Primary bedroom
- Features: Walk-In Closet(s)
- Level: Second
Bedroom 2
- Features: Built-in Closet
- Level: Second
Bedroom 3
- Features: Built-in Closet
- Level: Second
Bedroom 4
- Features: Built-in Closet
- Level: Second
Primary bathroom
- Features: Built-in Closet
- Level: Second
Bathroom 2
- Features: Built-in Closet
- Level: Second
Dining room
- Level: First
Great room
- Level: First
Kitchen
- Level: First
Living room
- Level: First
Media room
- Level: Second
Heating
- Central
Cooling
- Central Air
Appliances
- Included: Cooktop, Dishwasher, Disposal, Dryer, Exhaust Fan, Freezer, Range, Refrigerator, Washer
- Laundry: Laundry Closet
Features
- Ceiling Fan(s), Primary Bedroom Main Floor, Split Bedroom, Stone Counters
- Flooring: Carpet, Ceramic Tile, Linoleum
- Doors: Sliding Doors
- Has fireplace: No
Interior area
- Total structure area: 3,368
- Total interior livable area: 2,974 sqft
Property
Parking
- Total spaces: 2
- Parking features: Garage - Attached
- Attached garage spaces: 2
Features
- Levels: Two
- Stories: 2
Lot
- Size: 6,050 Square Feet
Details
- Parcel number: 262724489501001500
- Special conditions: None
Construction
Type & style
- Home type: SingleFamily
- Property subtype: Single Family Residence
Materials
- Stucco, Wood Frame
- Foundation: Slab
- Roof: Shake,Shingle
Condition
- Completed
- New construction: No
- Year built: 2006
Utilities & green energy
- Sewer: Public Sewer
- Water: Public
- Utilities for property: Cable Available, Electricity Available, Phone Available, Sewer Available
Community & HOA
Community
- Pet fee: $0 monthly
- Subdivision: RANDA RIDGE PH 01
HOA
- Has HOA: Yes
- HOA fee: $20 monthly
- HOA name: Joe Singh
- HOA phone: 863-647-1739
Location
- Region: Haines City
Financial & listing details
- Price per square foot: $89/sqft
- Tax assessed value: $286,575
- Annual tax amount: $5,592
- Date on market: 8/17/2025
- Cumulative days on market: 346 days
- Listing terms: Cash,Conventional,FHA,VA Loan
- Ownership: Fee Simple
- Total actual rent: 0
- Electric utility on property: Yes
- Road surface type: Asphalt
Price history
| Date | Event | Price |
|---|---|---|
| 3/16/2026 | Listing removed | $1,999$1/sqft |
Source: Zillow Rentals Report a problem | ||
| 3/6/2026 | Price change | $1,999-1.3%$1/sqft |
Source: Zillow Rentals Report a problem | ||
| 2/24/2026 | Price change | $2,025-2.4%$1/sqft |
Source: Zillow Rentals Report a problem | ||
| 2/13/2026 | Price change | $2,075-3.3%$1/sqft |
Source: Zillow Rentals Report a problem | ||
| 2/5/2026 | Price change | $2,145-2.3%$1/sqft |
Source: Zillow Rentals Report a problem | ||
| 1/28/2026 | Price change | $2,195-2.2%$1/sqft |
Source: Zillow Rentals Report a problem | ||
| 1/23/2026 | Price change | $2,245-2.2%$1/sqft |
Source: Zillow Rentals Report a problem | ||
| 1/21/2026 | Price change | $2,295-2.1%$1/sqft |
Source: Zillow Rentals Report a problem | ||
| 1/9/2026 | Price change | $2,345-2.1%$1/sqft |
Source: Zillow Rentals Report a problem | ||
| 12/30/2025 | Price change | $2,395-6.1%$1/sqft |
Source: Zillow Rentals Report a problem | ||
| 12/12/2025 | Listed for rent | $2,550+59.4%$1/sqft |
Source: Zillow Rentals Report a problem | ||
| 11/7/2025 | Sold | $266,000-11%$89/sqft |
Source:  Stellar MLS #O6335763 Report a problem Stellar MLS #O6335763 Report a problem | ||
| 9/25/2025 | Pending sale | $299,000$101/sqft |
Source: Stellar MLS #O6335763 Report a problem | ||
| 9/2/2025 | Price change | $299,000-8%$101/sqft |
Source: Stellar MLS #O6335763 Report a problem | ||
| 8/17/2025 | Listed for sale | $325,000-4.4%$109/sqft |
Source: Stellar MLS #O6335763 Report a problem | ||
| 7/17/2025 | Listing removed | $340,000$114/sqft |
Source: Stellar MLS #O6236871 Report a problem | ||
| 1/23/2025 | Price change | $340,000-14.8%$114/sqft |
Source: Stellar MLS #O6236871 Report a problem | ||
| 11/21/2024 | Price change | $399,000-5%$134/sqft |
Source: Stellar MLS #O6236871 Report a problem | ||
| 10/23/2024 | Price change | $420,000-5.6%$141/sqft |
Source: Stellar MLS #O6236871 Report a problem | ||
| 9/11/2024 | Listed for sale | $445,000+323.8%$150/sqft |
Source: Stellar MLS #O6236871 Report a problem | ||
| 9/12/2020 | Listing removed | $1,600$1/sqft |
Source: GOSSELIN REALTY #O5887829 Report a problem | ||
| 9/2/2020 | Listed for rent | $1,600+6.7%$1/sqft |
Source: GOSSELIN REALTY #O5887829 Report a problem | ||
| 8/23/2017 | Listing removed | $1,500$1/sqft |
Source: GOSSELIN REALTY #O5529885 Report a problem | ||
| 8/10/2017 | Listed for rent | $1,500+15.4%$1/sqft |
Source: GOSSELIN REALTY #O5529885 Report a problem | ||
| 10/7/2015 | Listing removed | $1,300 |
Source: GOSSELIN REALTY #O5394923 Report a problem | ||
| 9/29/2015 | Listed for rent | $1,300 |
Source: GOSSELIN REALTY #O5394923 Report a problem | ||
| 9/8/2009 | Sold | $105,000-61.1%$35/sqft |
Source: Public Record Report a problem | ||
| 6/14/2006 | Sold | $270,000$91/sqft |
Source: Public Record Report a problem | ||
Public tax history
| Year | Property taxes | Tax assessment |
|---|---|---|
| 2025 | $5,387 +4.8% | $273,409 +10% |
| 2024 | $5,142 +6.1% | $248,554 +10% |
| 2023 | $4,847 +13% | $225,958 +10% |
| 2022 | $4,289 +10.9% | $205,416 +10% |
| 2021 | $3,867 +6.9% | $186,742 +10% |
| 2020 | $3,617 +7.5% | $169,765 +10% |
| 2019 | $3,365 -8.6% | $154,332 -1.7% |
| 2018 | $3,680 +8.1% | $157,048 +23.1% |
| 2017 | $3,404 +27% | $127,547 +10% |
| 2016 | $2,680 +6.5% | $115,952 +10% |
| 2015 | $2,517 -4.5% | $105,411 +10% |
| 2014 | $2,637 +34% | $95,828 +10% |
| 2013 | $1,968 +4% | $87,116 +4.7% |
| 2012 | $1,893 +3.1% | $83,221 -0.6% |
| 2011 | $1,836 -18% | $83,744 -15.5% |
| 2010 | $2,238 -35.5% | $99,090 -34.6% |
| 2009 | $3,472 -23.8% | $151,434 -27.3% |
| 2008 | $4,555 | $208,204 |
| 2007 | -- | -- |
| 2006 | $651 | -- |
| 2005 | -- | -- |
| 2004 | $27 | -- |
Find assessor info on the county website
Neighborhood: 33844
Nearby homes
- $254,9004 bd2 ba1.4k sqft106 Richmar Ave, Haines City, FL 33844Off Market
- $330,3004 bd3 ba3.2k sqft102 Richmar Ave, Haines City, FL 33844Off Market
- $250,7003 bd2 ba1.4k sqft108 Richmar Ave, Haines City, FL 33844Off Market
- $277,9004 bd2 ba1.8k sqft105 Richmar Ave, Haines City, FL 33844Off Market
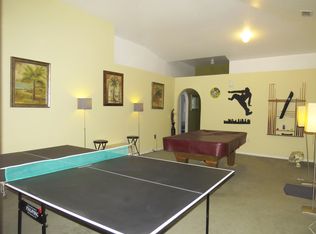
- $292,1004 bd2 ba2.2k sqft103 Richmar Ave, Haines City, FL 33844Off Market
- $313,0004 bd2 ba1.9k sqft110 Richmar Ave, Haines City, FL 33844Off Market
- $238,2003 bd2 ba1.4k sqft107 Richmar Ave, Haines City, FL 33844Off Market
- $262,2003 bd2 ba1.5k sqft101 Richmar Ave, Haines City, FL 33844Off Market
Nearby schools
GreatSchools rating
- 2/10Horizons Elementary SchoolGrades: PK-5Distance: 3.2 mi
- 3/10Shelley S. Boone Middle SchoolGrades: 6-8Distance: 3.2 mi
- 2/10Ridge Community High SchoolGrades: 9-12Distance: 2.4 mi
Schools provided by the listing agent
- Elementary: Bethune Academy
- Middle: Daniel Jenkins Academy of Technology Middle
Source: Stellar MLS. This data may not be complete. We recommend contacting the local school district to confirm school assignments for this home.
Get a cash offer in 3 minutes
Find out how much your home could sell for in as little as 3 minutes with a no-obligation cash offer.
Estimated market value
$331,600
Get a cash offer in 3 minutes
Find out how much your home could sell for in as little as 3 minutes with a no-obligation cash offer.
Estimated market value
$331,600
- Florida
- Polk County
- Haines City
- 33844
- 104 RICHMAR AVENUE
Nearby cities
Nearby zip codes
Other Haines City Topics
