Skip main navigation
For sale
  • Price cut: $10K (8/10)
    $390,000

    104 Ridgecrest Ct, Stafford, VA 22554

    3beds
    1,220sqft
    : 
    $2,522/mo
    Get pre-qualified
    Townhouse
    Built in 1989
    1,742 Square Feet Lot
    $389,900 Zestimate®
    $320/sqft
    $103/mo HOA

    What's special

    Renovated half bathBeautifully renovated primary bathroom
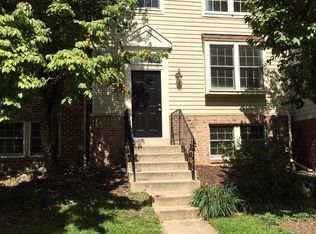

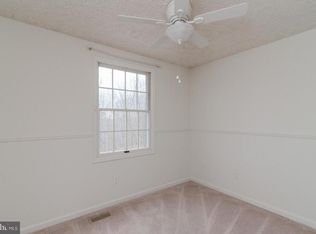
    Welcome to this beautifully maintained brick-front, three-level townhome in the highly desirable Hollymead community of Stafford. Perfectly situated in one of the area's most convenient locations, this home is just a short walk to the Stafford Commuter Lot and less than five minutes from I-95 North, I-95 South, Route 1, Stafford Marketplace, shopping, dining, and everyday conveniences. This spacious home features 3 bedrooms, 3 full bathrooms, and 1 half bath, along with a versatile bonus room in the basement complete with a full bathroom—perfect for a guest suite, recreation room, home office, or gym. The basement also offers a generous storage area, providing plenty of space for seasonal items, tools, and additional household storage. Seller is offering up to $5,000 toward the buyer’s closing costs with an acceptable offer, subject to lender approval. Don’t miss this opportunity—schedule your showing today! Recent updates include a beautifully renovated primary bathroom, an updated upper-level hall bathroom with a new vanity and tile, a renovated half bath, and a brand-new oversized deck that's ideal for entertaining, relaxing, or enjoying your morning coffee. The roof was replaced in 2018, offering added peace of mind. Combining modern updates, flexible living space, generous storage, and an unbeatable location for commuters, this move-in-ready home is one you won't want to miss!
    22 days
    |
    541
    |
    27
    |

    Zillow last checked:

    Listing updated:

    Listed by:

    janique Bowen 571-466-7613,

    RE/MAX Galaxy 8888843396

    Source: Bright MLS,MLS#: VAST2051148MLS Logo

      Facts & features

      Interior

      Bedrooms & bathrooms
      • Bedrooms: 3
      • Bathrooms: 4
      • Full bathrooms: 3
      • 1/2 bathrooms: 1
      • Main level bathrooms: 1
      Heating
      • Forced Air, Electric
      Cooling
      • Ceiling Fan(s), Central Air, Electric
      Appliances
      • Included: Dishwasher, Disposal, Dryer, Exhaust Fan, Refrigerator, Cooktop, Washer, Electric Water Heater
      • Laundry: Washer In Unit, Has Laundry, Hookup
      Features
      • Other
      • Basement: Finished,Exterior Entry
      • Has fireplace: No
      Interior area
      • Total structure area: 1,220
      • Total interior livable area: 1,220 sqft
      • Finished area above ground: 1,220

      Property

      Parking
      • Parking features: None
      Accessibility
      • Accessibility features: None
      Features
      • Levels: Three
      • Stories: 3
      • Pool features: None
      Lot
      • Size: 1,742 Square Feet
      Details
      • Additional structures: Above Grade
      • Parcel number: 21F3
      • Zoning: R2
      • Zoning description: 0
      • Special conditions: Standard

      Construction

      Type & style
      • Home type: Townhouse
      • Architectural style: Colonial
      • Property subtype: Townhouse
      Materials
      • Brick, Vinyl Siding
      • Foundation: Other
      Condition
      • New construction: No
      • Year built: 1989

      Utilities & green energy

      • Sewer: Public Sewer
      • Water: Public

      Community & HOA

      Community
      • Subdivision: Hollymead
      HOA
      • Has HOA: Yes
      • HOA fee: $103 monthly
      Location
      • Region: Stafford

      Financial & listing details

      • Price per square foot: $320/sqft
      • Tax assessed value: $304,800
      • Annual tax amount: $2,855
      • Date on market: 7/23/2026
      • Listing agreement: Exclusive Right To Sell
      • Listing terms: Cash,Conventional,FHA,VA Loan,VHDA,Other
      • Ownership: Fee Simple

        Estimated market value

        $389,900

        $370,000 - $409,000

        $2,368/mo

        Price history

        DateEventPrice
        8/10/2026Price change$390,000-2.5%$320/sqft
        Source: Bright MLS #VAST2051148 Report a problem
        7/23/2026Listed for sale$400,000+78.6%$328/sqft
        Source: Bright MLS #VAST2051148 Report a problem
        11/14/2007Sold$224,000-20%$184/sqft
        Source: Public Record Report a problem
        5/4/2005Sold$280,000+64.7%$230/sqft
        Source: Public Record Report a problem
        7/1/2003Sold$170,000$139/sqft
        Source: Public Record Report a problem

        Public tax history

        YearProperty taxesTax assessment
        2025$2,815 +3.4%$304,800
        2024$2,724 +23.6%$304,800 +24.2%
        2023$2,203 +5.6%$245,500
        2022$2,087 +4.1%$245,500 +18.8%
        2021$2,004 $206,600
        2020$2,004 $206,600 +10.7%
        2019-- $186,700
        2018$1,848 $186,700 +12%
        2017$1,848 +12%$166,700
        2016$1,650 $166,700 +15.9%
        2015-- $143,800
        2014-- $143,800 +17.7%
        2013-- $122,200
        2012-- $122,200 -9.7%
        2011-- $135,400
        2010-- $135,400 -34.1%
        2009-- $205,500
        2008-- $205,500 -21.8%
        2006-- $262,900
        2005-- $262,900 +78.1%
        2004-- $147,600 +64.9%
        2003-- $89,500
        2002-- $89,500
        Find assessor info on the county website

        Monthly payment

        Est. payment

        Payment breakdown

        Explore the cost of this home by adjusting the details. Changes won't be saved.
        All calculations are estimates and provided by Zillow, Inc. for informational purposes only. Actual amounts may vary.
        HOA fees may include property taxes on listings classified as Co-Ops. Contact the listing agent and/or owner for fee details.
        See how much you could borrow to make a competitive offer.

        Climate risks

        Neighborhood: 22554

        Getting around

        48 / 100
        Car-Dependent
        22 / 100
        Somewhat Bikeable

        Nearby schools

        GreatSchools rating
        Schools provided by the listing agent
        • Elementary: Kate Waller Barrett
        • District: Stafford County Public Schools

        Source: Bright MLS. This data may not be complete. We recommend contacting the local school district to confirm school assignments for this home.

        A local agent can set up tours, give advice and negotiate with sellers.

        Browse local experts

        Similar homes