Skip main navigation
Sold for $680,000
  • $680,000

    104 Ridgewood Heights Dr, Allison Park, PA 15101

    2beds
    --sqft
    Single Family Residence
    Built in 2025
    0.37 Acres Lot
    $683,500 Zestimate®
    $--/sqft
    $2,422 Estimated rent

    Home value

    $683,500

    $649,000 - $718,000

    $2,422/mo

    Zestimate® history
    Loading
    Loading...

    Owner options

    List your home for rent

    $2,422/mo

    Rent Zestimate®

    Find your next renter with Zillow Rental Manager. Plus, with online applications, you can quickly screen prospective tenants – for free.

    Learn more

    $2,422/mo

    Rent Zestimate®

    Refinance and save

    $4,928/mo

    Est. payment

    Refinancing to a lower rate could help reduce your monthly payments and save thousands over the life of the loan.

    See today's rates

    $4,928/mo

    Est. payment

    Explore your selling options

    Work with a Zillow partner agent

    Leverage their expertise and Zillow's premium Showcase listings to get your home seen by more buyers.

    Get started

    List with your own agent

    Get your home in front of millions of buyers by listing it on Zillow.

    Learn how to do it

    Sell it yourself

    Take full control of how buyers see your home on Zillow by listing For Sale by Owner (FSBO).

    List your home

    What's special

    Ceiling fans with remotesHigh-end finishesQuartzite countertopsBuilt-ins in the mudroomThoughtful design throughoutOpen-concept floor planCorner walk-in pantry
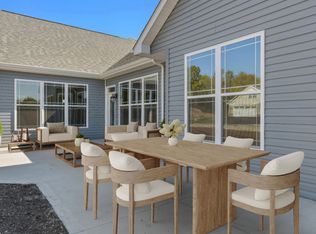
    Former model home showcasing high-end finishes and thoughtful design throughout. The open-concept floor plan features a vaulted family room that extends to a covered patio, offering a seamless indoor-outdoor living space. A stone gas fireplace with built-in cabinetry serves as a central focal point in the main living area. The kitchen includes an oversized island with storage, quartzite countertops, under-cabinet lighting, wall ovens, cooktop, wood hood, and a corner walk-in pantry. The owner’s suite features a tray ceiling with crown molding and an en suite bath with a Roman shower. The secondary bedroom also includes a private en suite bath. A separate powder room is located off the main living area. Additional features include built-ins in the mudroom, ceiling fans with remotes, and included washer, dryer, and refrigerator.

    Zillow last checked:

    Listing updated:

    Listed by:

    Kathleen Cooper 724-941-9400,

    Keller Williams Realty

    Bought with:

    Hannah Krause, RS308366

    RE/MAX SELECT REALTY

    Source: WPMLS,MLS#: 1745594MLS LogoOriginating MLS: West Penn Multi-List

    Facts & features

    Interior

    Bedrooms & bathrooms
    • Bedrooms: 2
    • Bathrooms: 3
    • Full bathrooms: 2
    • 1/2 bathrooms: 1
    Primary bedroom
    • Level: Main
    • Dimensions: 17x14
    Bedroom 2
    • Level: Main
    • Dimensions: 14x11
    Den
    • Level: Main
    • Dimensions: 12x10
    Dining room
    • Level: Main
    • Dimensions: 14x10
    Kitchen
    • Level: Main
    • Dimensions: 16x14
    Laundry
    • Level: Main
    • Dimensions: 13x9
    Living room
    • Level: Main
    • Dimensions: 25x20
    Heating
    • Forced Air, Gas
    Cooling
    • Central Air
    Appliances
    • Included: Some Electric Appliances, Convection Oven, Cooktop, Dishwasher, Disposal, Microwave, Refrigerator
    Features
    • Kitchen Island, Pantry
    • Flooring: Ceramic Tile, Vinyl, Carpet
    • Windows: Multi Pane, Screens
    • Has basement: No
    • Number of fireplaces: 1
    • Fireplace features: Gas

    Property

    Parking
    • Total spaces: 2
    • Parking features: Attached, Garage, Garage Door Opener
    • Has attached garage: Yes
    Features
    • Levels: One
    • Stories: 1
    • Pool features: None
    Lot
    • Size: 0.37 Acres
    • Dimensions: 76 x 147 x 121 x 150

    Construction

    Type & style
    • Home type: SingleFamily
    • Architectural style: Colonial,Ranch
    • Property subtype: Single Family Residence
    Materials
    • Stone
    • Roof: Asphalt
    Condition
    • New Construction
    • New construction: Yes
    • Year built: 2025
    Details
    • Warranty included: Yes

    Utilities & green energy

    • Sewer: Public Sewer
    • Water: Public

    Community & HOA

    Community
    • Features: Public Transportation
    • Subdivision: Ridgewood Heights
    HOA
    • Has HOA: Yes
    • HOA fee: $225 monthly
    Location
    • Region: Allison Park

    Financial & listing details

    • Date on market: 3/27/2026

    Price history

    DateEventPrice
    7/10/2026Sold$680,000-2.8%
    Source: WPMLS #1745594 Report a problem
    6/22/2026Contingent$699,900
    Source: WPMLS #1745594 Report a problem
    3/18/2026Price change$699,900-2.1%
    Source: Weaver Homes Report a problem
    1/8/2026Price change$714,900-1.4%
    Source: Weaver Homes Report a problem
    11/19/2025Price change$724,900-0.7%
    Source: Weaver Homes Report a problem
    10/29/2025Price change$729,900-1%
    Source: Weaver Homes Report a problem
    10/22/2025Listed for sale$737,500
    Source: Weaver Homes Report a problem
    9/22/2025Listing removed$737,500
    Source: Weaver Homes Report a problem
    7/11/2025Listed for sale$737,500
    Source: Weaver Homes Report a problem

    Public tax history

    Tax history is unavailable.

    Neighborhood: 15101

    Nearby schools

    GreatSchools rating
    Schools provided by the listing agent
    • District: Deer Lakes

    Source: WPMLS. This data may not be complete. We recommend contacting the local school district to confirm school assignments for this home.

    Sell for more on Zillow
    Get a Zillow Showcase℠ listing at no additional cost and you could sell for .
    $683,500
    2% more
    +$13,670
    With Zillow Showcase(estimated)
    $697,170
    Sell for more on Zillow
    Get a Zillow Showcase℠ listing at no additional cost and you could sell for .
    $683,500
    2% more
    +$13,670
    With Zillow Showcase(estimated)
    $697,170