All Brick Colonial with Golf Course Views in Sought-After Tantallon on the Potomac! Prepare to be impressed by this beautifully renovated 5-bedroom, 3.5-bath all brick colonial tucked away on a quiet cul-de-sac with over 5,200 finished square feet of living space and sweeping golf course views. Located in the prestigious Tantallon on the Potomac community, this elegant home blends classic charm with modern upgrades—offering the space, style, and setting you’ve been searching for. ****** The beauty begins outside with stately all brick exterior with covered entry, 2-car garage, an expansive patio, and a balcony spanning the rear of the home overlooking the grassy fenced yard dotted with majestic trees and the lush golf course beyond. Inside, an open floor plan, gorgeous new upgraded LVP flooring throughout, decorative moldings, chic designer lighting, 2 fireplaces, a remodeled gourmet kitchen, renovated baths, and an abundance of windows that create a light and airy atmosphere create instant appeal. ****** Step into the grand foyer and you’re greeted by a spacious, open layout. The stylish dining room flows seamlessly into a stunning designer kitchen featuring custom crisp white 42” cabinetry with gold hardware, designer tile backsplashes, and KitchenAid stainless steel appliances. A dramatic navy-blue island with chic pendant lighting provides bar seating, as a huge picture window provides sweeping views. A convenient butler’s pantry and mudroom with dual sinks, granite countertop and built-in storage add convenience. The spacious living room features an elegant and cozy woodburning fireplace and opens to an airy sunroom with walls of windows and access to the balcony, perfect for entertaining and simple relaxation. A private home office and a lovely powder room complement the main level. ****** Ascend the stairs where you’ll find a versatile loft space, as warm wide plank flooring continues into the primary bedroom with walls of windows, multiple closets, and a luxurious ensuite bath with granite topped dual sink vanity and large glass enclosed shower. A second light filled bedroom connects to the primary bath, and two additional bright and cheerful bedrooms share access to a beautifully updated Jack and Jill bath with dual vanity areas and tub shower. A laundry on this level eases the daily task. ****** The walkout lower level is an entertainer’s dream—or the perfect in-law suite—complete with a second full kitchen, a floor to ceiling brick fireplace with built-ins, spacious living and dining area, and a 5th bedroom, and additional full bath. Step outside to an expansive patio with incredible golf course views and lush fenced backyard, ideal for alfresco dining, gatherings, nature watching, and relaxing evenings. Newer windows, hot water heater, and A/C unit in the attic provide peace of mind. All this in a fabulous vibrant community with no HOA fee, only a voluntary civic association at $75 per year, plus a variety of memberships are available to join the golf course, clubhouse, huge pool, gym, bar, restaurant, and more! ****** Located just minutes from Fort Washington National Park, Tantallon Country Club, two boat marinas, and a short drive to National Harbor, MGM, and the Gaylord Convention Center—this home truly has it all. Don't miss this rare opportunity to own a refined retreat in one of Fort Washington’s most desirable neighborhoods! ******Ask about our special financing offer—enjoy a low monthly payment your first year with a 1-0 rate buy down, plus a free refinance when rates drop!
Sold for $815,000
Street View
Zillow last checked:
Listing updated:
Bought with:
Joy Diggs
Keller Williams Realty
Source: Bright MLS,MLS#: MDPG2151810
Price history
| Date | Event | Price |
|---|---|---|
| 7/16/2025 | Sold | $815,000-4.1%$156/sqft |
Source:  Bright MLS #MDPG2151810 Report a problem Bright MLS #MDPG2151810 Report a problem | ||
| 6/19/2025 | Contingent | $850,000$162/sqft |
Source: Bright MLS #MDPG2151810 Report a problem | ||
| 5/15/2025 | Listed for sale | $850,000+25%$162/sqft |
Source: Bright MLS #MDPG2151810 Report a problem | ||
| 7/1/2021 | Sold | $679,900$130/sqft |
Source: Public Record Report a problem | ||
| 5/8/2021 | Pending sale | $679,900$130/sqft |
Source: Bright MLS #MDPG599162 Report a problem | ||
| 4/19/2021 | Price change | $679,900-2.9%$130/sqft |
Source: Bright MLS #MDPG599162 Report a problem | ||
| 3/19/2021 | Listed for sale | $699,900+75%$134/sqft |
Source: Bright MLS #MDPG599162 Report a problem | ||
| 11/26/2013 | Sold | $400,000-5.9%$76/sqft |
Source: Public Record Report a problem | ||
| 7/9/2013 | Price change | $424,999-5.5%$81/sqft |
Source: RE/MAX SPECIALISTS #PG7971555 Report a problem | ||
| 5/11/2013 | Price change | $449,900-5.3%$86/sqft |
Source: RE/MAX SPECIALISTS #PG7971555 Report a problem | ||
| 4/12/2013 | Price change | $474,9000%$91/sqft |
Source: RE/MAX SPECIALISTS #PG7971555 Report a problem | ||
| 12/1/2012 | Listed for sale | $475,000$91/sqft |
Source: RE/MAX Specialists #PG7971555 Report a problem | ||
Nearby homes
- $583,500-- bd2 ba2.2k sqft108 River Forest Ln, Fort Washington, MD 20744Off Market
- $538,5004 bd4 ba1.7k sqft201 Emerald Hill Dr, Fort Washington, MD 20744Off Market
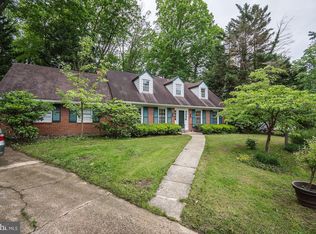
- $810,2006 bd5 ba6k sqft100 River Forest Ln, Fort Washington, MD 20744Off Market
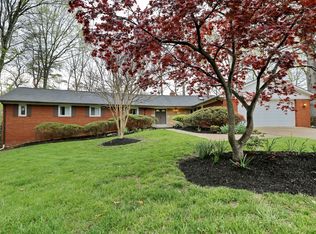
- $589,8004 bd3 ba2.5k sqft112 River Forest Ln, Fort Washington, MD 20744Off Market
Get a cash offer in 3 minutes
Find out how much your home could sell for in as little as 3 minutes with a no-obligation cash offer.
Estimated market value
$806,800
