This renovated 6 bedroom, 4 full and 2 half bath home located on .9 acre lot in Sandy Springs is the perfect blend of mid-century and traditional design features. New kitchen, new bathrooms, new paint both inside and outside, refinished white oak floors, floor to ceiling windows and tons of storage space make this home truly MOVE IN READY. The light-filled home has a beautiful bluestone slate covered front porch and entry foyer. Just beyond the foyer is the heart of the main living level with its open eat-in kitchen and family room creating a bright and inviting place to cook, entertain and enjoy friends and family. Additionally, there is a sizable living room and dining room on this level that can easily seat 12. This kitchen is a chef's paradise and has it all - quartz counter tops, stainless appliances including a gas cooktop with downdraft venting, electric wall oven and convection microwave, refrigerator/freezer, dishwasher and stainless sink with brushed nickel pull down faucet. The main level is further complemented by a laundry/mudroom with granite countertop and stainless sink, two powder rooms and an oversized two-car side entry garage. Upstairs is the spacious primary suite that includes a relaxing seating area and easy access to the newly designed primary bath. An 80" double vanity, new tile floors and glass enclosed shower with brushed nickel fixtures completes the light filled space. You will also find three large bedrooms on this level with generous closet spaces and ceiling fans. The two bedrooms facing the rear of the home have personal patios that are ideal for reading a book or just enjoying the peaceful solitude of the woods behind the home. Two additional newly renovated baths complement the upstairs space. A hall skylight showers the foyer and hallway with natural sunlight providing a great environment for those who want to grow live plants inside. A fully finished terrace level offers two additional bedrooms and a full bath, plus a huge bonus room that is perfect for a gaming/TV or media room. Sliding glass doors and large windows across the entire terrace level bring in tons of light. Additionally, there is a large unfinished space below the garage that could be an ideal spot for an in-home gym or workshop. This level is ideal for teenagers or private guest quarters as there is both interior and exterior access. This home is just minutes to the shopping, dining and entertainment options of Sandy Springs and close proximity to Roswell and Alpharetta. Schedule your visit today!
Closed
$810,000
104 River Park Dr, Atlanta, GA 30328
6beds
4,183sqft
Single Family Residence
Built in 1972
0.9 Acres Lot
$1,118,400 Zestimate®
$194/sqft
$6,431 Estimated rent
Home value
$1,118,400
$962,000 - $1.31M
$6,431/mo
Zestimate® history
Owner options
List your home for rent
$6,431/mo
Rent Zestimate®
Find your next renter with Zillow Rental Manager. Plus, with online applications, you can quickly screen prospective tenants – for free.
$6,431/mo
Rent Zestimate®
Refinance and save
$5,005/mo
Est. payment
Refinancing to a lower rate could help reduce your monthly payments and save thousands over the life of the loan.
$5,005/mo
Est. payment
Explore your selling options
Work with a Zillow partner agent
Leverage their expertise and Zillow's premium Showcase listings to get your home seen by more buyers.
Get startedList with your own agent
Get your home in front of millions of buyers by listing it on Zillow.
Learn how to do itSell it yourself
Take full control of how buyers see your home on Zillow by listing For Sale by Owner (FSBO).
List your homeWhat's special
Zillow last checked:
Listing updated:
Listed by:
Compass,
Scott Einfeldt 404-272-0294,
Compass
Bought with:
Khanh Trung N Lam, 383198
Phong Duong Group
Source: GAMLS,MLS#: 10309496
Facts & features
Interior
Bedrooms & bathrooms
- Bedrooms: 6
- Bathrooms: 6
- Full bathrooms: 4
- 1/2 bathrooms: 2
Rooms
- Room types: Bonus Room, Family Room, Foyer, Laundry
Dining room
- Features: Seats 12+
Kitchen
- Features: Breakfast Area, Breakfast Bar, Kitchen Island
Heating
- Forced Air, Oil
Cooling
- Attic Fan, Ceiling Fan(s), Central Air, Zoned
Appliances
- Included: Dishwasher, Disposal, Microwave, Refrigerator
- Laundry: Mud Room
Features
- Bookcases, Rear Stairs
- Flooring: Hardwood, Tile, Vinyl
- Windows: Skylight(s), Storm Window(s)
- Basement: Bath Finished,Daylight,Exterior Entry,Finished,Full,Interior Entry
- Attic: Pull Down Stairs
- Number of fireplaces: 2
- Fireplace features: Basement, Family Room, Masonry
- Common walls with other units/homes: No Common Walls
Interior area
- Total structure area: 4,183
- Total interior livable area: 4,183 sqft
- Finished area above ground: 2,823
- Finished area below ground: 1,360
Property
Parking
- Parking features: Attached, Side/Rear Entrance
- Has attached garage: Yes
Features
- Levels: Three Or More
- Stories: 3
- Patio & porch: Patio
- Exterior features: Balcony
- Body of water: None
Lot
- Size: 0.9 Acres
- Features: Private
- Residential vegetation: Wooded
Details
- Parcel number: 17 012700020216
- Special conditions: Agent Owned
Construction
Type & style
- Home type: SingleFamily
- Architectural style: Traditional
- Property subtype: Single Family Residence
Materials
- Wood Siding
- Foundation: Slab
- Roof: Other
Condition
- Resale
- New construction: No
- Year built: 1972
Utilities & green energy
- Electric: 220 Volts
- Sewer: Public Sewer
- Water: Public
- Utilities for property: Cable Available, Electricity Available, Natural Gas Available, Sewer Available, Water Available
Community & HOA
Community
- Features: Park, Street Lights, Swim Team, Tennis Court(s), Walk To Schools, Near Shopping
- Security: Smoke Detector(s)
- Subdivision: Riverside Estates
HOA
- Has HOA: Yes
- Services included: None
- HOA fee: $75 annually
Location
- Region: Atlanta
Financial & listing details
- Price per square foot: $194/sqft
- Tax assessed value: $350,800
- Annual tax amount: $5,687
- Date on market: 5/31/2024
- Cumulative days on market: 81 days
- Listing agreement: Exclusive Agency
- Electric utility on property: Yes
Price history
| Date | Event | Price |
|---|---|---|
| 9/9/2024 | Sold | $810,000-4.7%$194/sqft |
Source:  GAMLS #10309496 Report a problem GAMLS #10309496 Report a problem | ||
| 8/21/2024 | Pending sale | $850,000$203/sqft |
Source: GAMLS #10309496 Report a problem | ||
| 7/17/2024 | Price change | $850,000-2.9%$203/sqft |
Source:  FMLS GA #7394797 Report a problem FMLS GA #7394797 Report a problem | ||
| 6/12/2024 | Price change | $875,000-2.7%$209/sqft |
Source: GAMLS #10309496 Report a problem | ||
| 5/31/2024 | Listed for sale | $899,000$215/sqft |
Source: FMLS GA #7394797 Report a problem | ||
Public tax history
| Year | Property taxes | Tax assessment |
|---|---|---|
| 2015 | $4,352 -3.4% | $140,320 |
| 2014 | $4,503 +3.5% | $140,320 |
| 2013 | $4,352 | $140,320 |
| 2012 | $4,352 -6.7% | $140,320 -6% |
| 2011 | $4,662 -0.2% | $149,240 |
| 2010 | $4,673 -1.4% | $149,240 -3.2% |
| 2009 | $4,740 +4.4% | $154,200 |
| 2008 | $4,540 -0.9% | $154,200 |
| 2007 | $4,582 -1.6% | $154,200 |
| 2006 | $4,659 +1% | $154,200 |
| 2005 | $4,611 +0.8% | $154,200 +3% |
| 2004 | $4,572 | $149,640 |
Find assessor info on the county website
Neighborhood: 30328
Nearby homes
- $810,0006 bd5 ba3.1k sqft104 River Park Dr, Atlanta, GA 30328Sold
- $1,020,0005 bd5 ba5.4k sqft94 River Park Dr, Sandy Springs, GA 30328Sold
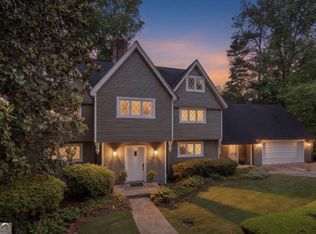
- $733,2004 bd3 ba1.9k sqft114 River Park Dr NW, Atlanta, GA 30328Off Market
- $12,900-- bd-- ba-- sqft114 River Park Dr, Sandy Springs, GA 30328Off Market
- $---- bd-- ba-- sqft94 River Park Dr, Atlanta, GA 30328Off Market
- $844,5004 bd2 ba4k sqft105 River Park Dr NW, Atlanta, GA 30328Off Market
- $735,1004 bd3 ba3.1k sqft115 River Park Dr NW, Atlanta, GA 30328Off Market
- $967,4004 bd3 ba3.8k sqft84 River Park Dr NW, Atlanta, GA 30328Off Market
Nearby schools
GreatSchools rating
- 9/10Spalding Drive Elementary SchoolGrades: PK-5Distance: 0.5 mi
- 6/10Sandy Springs Charter Middle SchoolGrades: 6-8Distance: 4.4 mi
- 7/10North Springs Charter High SchoolGrades: 9-12Distance: 1.7 mi
Schools provided by the listing agent
- Elementary: Spalding Drive
- Middle: Sandy Springs
- High: North Springs
Source: GAMLS. This data may not be complete. We recommend contacting the local school district to confirm school assignments for this home.
Get a cash offer in 3 minutes
Find out how much your home could sell for in as little as 3 minutes with a no-obligation cash offer.
Estimated market value
$1,118,400
Get a cash offer in 3 minutes
Find out how much your home could sell for in as little as 3 minutes with a no-obligation cash offer.
Estimated market value
$1,118,400
- Georgia
- Fulton County
- Sandy Springs
- 30328
- 104 River Park Dr
Nearby cities
Nearby neighborhoods
Nearby zip codes
Other Sandy Springs Topics
