Take advantage of $10,000 in Fall Savings with use of our preferred lender and build the Harpeth from the ground up in Riverview. The Harpeth is designed to give you space where it matters most, with a main-level primary suite for everyday convenience and privacy, open kitchen, breakfast, and living areas that flow easily for daily life and entertaining, a flexible main-level room that can serve as a home office, study, or playroom, and an upstairs loft that adds even more room to relax, work, or gather. With a presale, you can personalize the Harpeth to fit the way you live. Keep the flex room as an office or choose an optional fifth bedroom with an additional full bath for guests or multigenerational living. You can also explore options like a third-car garage, rear covered patio, and other available options and design selections to make the home feel like yours from day one. Riverview offers a more open neighborhood feel with space between homes, rather than homes sitting right on top of each other. Tucked away in Madison while still about 15 minutes from Downtown Nashville, Riverview gives you the balance of privacy, convenience, and new-home living. Ask about available homesites and how to get started building your Harpeth.
Active
$539,990
104 Riverview Run, Madison, TN 37115
4beds
2,604sqft
Single Family Residence, Residential
Built in 2026
-- sqft lot
$-- Zestimate®
$207/sqft
$70/mo HOA
What's special
- 5 days
- 43
- 7
Zillow last checked:
Listing updated:
Listed by:
Jazzlyn J Heath 615-472-1317,
Patterson Company, LLC 615-472-1317,
Christy McAfee 615-504-6963,
Patterson Company, LLC
Source: RealTracs MLS as distributed by MLS GRID,MLS#: 3545864
Facts & features
Interior
Bedrooms & bathrooms
- Bedrooms: 4
- Bathrooms: 4
- Full bathrooms: 3
- 1/2 bathrooms: 1
- Main level bedrooms: 1
Bedroom 1
- Features: Suite
- Level: Suite
- Area: 240 Square Feet
- Dimensions: 15x16
Bedroom 2
- Features: Walk-In Closet(s)
- Level: Walk-In Closet(s)
- Area: 143 Square Feet
- Dimensions: 13x11
Bedroom 3
- Features: Walk-In Closet(s)
- Level: Walk-In Closet(s)
- Area: 130 Square Feet
- Dimensions: 13x10
Bedroom 4
- Features: Walk-In Closet(s)
- Level: Walk-In Closet(s)
- Area: 156 Square Feet
- Dimensions: 13x12
Primary bathroom
- Features: Suite
- Level: Suite
Dining room
- Features: Combination
- Level: Combination
- Area: 120 Square Feet
- Dimensions: 12x10
Other
- Area: 144 Square Feet
- Dimensions: 12x12
Kitchen
- Area: 192 Square Feet
- Dimensions: 12x16
Living room
- Features: Combination
- Level: Combination
- Area: 240 Square Feet
- Dimensions: 15x16
Recreation room
- Features: Second Floor
- Level: Second Floor
- Area: 130 Square Feet
- Dimensions: 13x10
Heating
- Central
Cooling
- Central Air
Appliances
- Included: Electric Oven, Electric Range, Dishwasher, Disposal, Microwave
- Laundry: Electric Dryer Hookup, Washer Hookup
Features
- Kitchen Island
- Flooring: Carpet, Wood, Tile
- Basement: None
Interior area
- Total structure area: 2,604
- Total interior livable area: 2,604 sqft
- Finished area above ground: 2,604
Property
Parking
- Total spaces: 2
- Parking features: Garage Faces Front
- Attached garage spaces: 2
Features
- Levels: Two
- Stories: 2
- Patio & porch: Patio, Covered, Porch
Details
- Special conditions: Standard
Construction
Type & style
- Home type: SingleFamily
- Property subtype: Single Family Residence, Residential
Materials
- Fiber Cement, Brick
Condition
- New construction: Yes
- Year built: 2026
Utilities & green energy
- Sewer: Public Sewer
- Water: Public
- Utilities for property: Water Available
Community & HOA
Community
- Subdivision: Riverview
HOA
- Has HOA: Yes
- Amenities included: Playground, Sidewalks, Trail(s)
- HOA fee: $70 monthly
- Second HOA fee: $400 one time
Location
- Region: Madison
Financial & listing details
- Price per square foot: $207/sqft
- Annual tax amount: $3,900
- Date on market: 9/10/2026
Estimated market value
Not available
Estimated sales range
Not available
Not available
Price history
| Date | Event | Price |
|---|---|---|
| 9/10/2026 | Listed for sale | $539,990$207/sqft |
Source:  RealTracs MLS as distributed by MLS GRID #3545864 Report a problem RealTracs MLS as distributed by MLS GRID #3545864 Report a problem | ||
Public tax history
Tax history is unavailable.
Monthly payment
Est. payment
Payment breakdown
Explore the cost of this home by adjusting the details. Changes won't be saved.Climate risks
Neighborhood: Heron Walk
Nearby schools
Schools provided by the listing agent
- Elementary: Gateway Elementary
- Middle: Goodlettsville Middle
- High: Hunters Lane Comp High School
Source: RealTracs MLS as distributed by MLS GRID. This data may not be complete. We recommend contacting the local school district to confirm school assignments for this home.
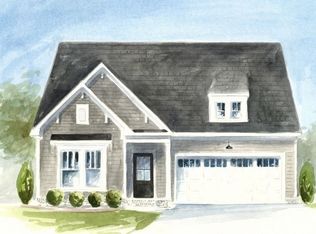
- $479,9903 bd2 ba1.6k sqft123 Riverview Run, Madison, TN 37115New Construction
- $520,9904 bd3 ba2.3k sqft102 Riverview Run, Madison, TN 37115New Construction

- $534,9243 bd2 ba1.8k sqft1113 Riverview Run LOT 30A, Madison, TN 37115New Construction

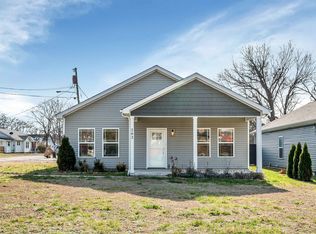
- $356,0003 bd2 ba1.3k sqft262 Maple St, Madison, TN 37115Sold
Similar homes
- $520,9904 bd3 ba2.3k sqft102 Riverview Run, Madison, TN 37115New Construction
 RealTracs MLS as distributed by MLS GRID
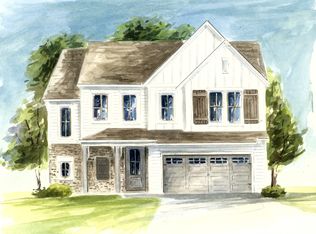
 - from $510,9904 bd3 ba2.3k sqftPowell-2 Car Plan, Riverview at Cumberland Hills, Madison, TN 37115New Construction
 Patterson Company, LLC
 - $529,9735 bd3 ba2.5k sqft504 Misty Creek Ct Lot 138, Nashville, TN 37207New Construction
 RealTracs MLS as distributed by MLS GRID
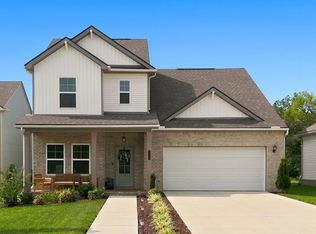
 - $579,9004 bd3 ba2.3k sqft2164 Creekland View Blvd, Nashville, TN 37207For Sale
 MLS ID #3333674, Evelyn Magana. RealTracs MLS as distributed by MLS GRID
 - $499,9565 bd3 ba2.5k sqft532 Misty Creek Ct Lot 131, Nashville, TN 37207New ConstructionRealTracs MLS as distributed by MLS GRID
- $494,9825 bd3 ba2.2k sqft509 Misty Creek Ct Lot 115, Nashville, TN 37207New ConstructionRealTracs MLS as distributed by MLS GRID
- $563,8233 bd3 ba2.2k sqft400 Misty Creek Ct Lot 153, Nashville, TN 37207New ConstructionMLS ID #3175827, Cameron Mackintosh. RealTracs MLS as distributed by MLS GRID
- $519,9904 bd4 ba2.6k sqft229 Crown Gardens Ct, Hermitage, TN 37076New ConstructionMLS ID #3544780, Shannon England. RealTracs MLS as distributed by MLS GRID
- $559,9904 bd4 ba2.6k sqft856 Old Lebanon Dirt Rd, Hermitage, TN 37076New ConstructionMLS ID #3247346, Shannon England. RealTracs MLS as distributed by MLS GRID
- $521,9904 bd3 ba2.4k sqft2437 Kemp Dr, Hermitage, TN 37076New ConstructionMLS ID #3530401, Mark O Connell. RealTracs MLS as distributed by MLS GRID
- $579,9904 bd4 ba2.6k sqft848 Old Lebanon Dirt Rd, Hermitage, TN 37076New ConstructionMLS ID #3305424, Shannon England. RealTracs MLS as distributed by MLS GRID
- $529,9904 bd4 ba2.6k sqft224 Crown Gardens Ct, Hermitage, TN 37076New ConstructionMLS ID #3506526, Shannon England. RealTracs MLS as distributed by MLS GRID
- $599,9903 bd3 ba2.4k sqft913 Watercourse Ct Lot 26, Nashville, TN 37214New ConstructionRealTracs MLS as distributed by MLS GRID
- $399,0003 bd3 ba1.8k sqft3549 Brick Church Pike, Nashville, TN 37207For SaleMLS ID #3311635, Molly Mitchell Copeland. RealTracs MLS as distributed by MLS GRID
- $545,9903 bd3 ba2.5k sqft2550 Ashford Dr, Mount Juliet, TN 37122New ConstructionMLS ID #3531141, Shea Krafzig. RealTracs MLS as distributed by MLS GRID
- $585,9904 bd3 ba2.5k sqft2521 Ansley Dr, Mount Juliet, TN 37122New ConstructionMLS ID #3531144, Shea Krafzig. RealTracs MLS as distributed by MLS GRID
- $549,9904 bd4 ba2.6k sqft1537 Cherry Tree Ln, Mount Juliet, TN 37122New ConstructionMLS ID #3502023, Shannon England. RealTracs MLS as distributed by MLS GRID
