Skip main navigation
For sale
$489,900
2beds
1,006sqft

104 Robin Avenue, Atlantic Beach, NC 28512

2beds
1,006sqft
Townhouse
Built in 1979
4,966 sqft
2 Attached garage spaces
$487 price/sqft

What's special

Covered front porchOcean-side back deck

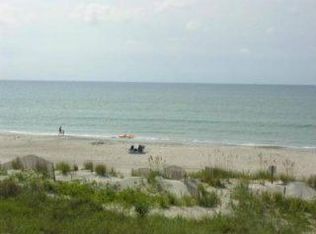
Welcome to 104 Robin Avenue, a well-maintained coastal West side duplex ideally located near beach access and local dining in Atlantic Beach. This move-in-ready 2-bedroom, 1.5-bath home offers relaxed coastal living just a short distrance from public beach access at the end of Dunes Avenue. The upper level features an open ...

206 days
|
599
|
9
|
Source: Hive MLS,MLS#: 100546597MLS LogoOriginating MLS: Carteret County Association of Realtors
Travel times

Living Room

Kitchen

Primary Bedroom

Zillow last checked:

Listing updated:

Listed by:

Jennifer Davis 910-444-9588,

Big Rock Real Estate & Property Management,

Danielle Rose 252-725-2166,

Big Rock Real Estate & Property Management

Source: Hive MLS,MLS#: 100546597MLS LogoOriginating MLS: Carteret County Association of Realtors

Facts & features

Interior

Bedrooms & bathrooms
  • Bedrooms: 2
  • Bathrooms: 2
  • Full bathrooms: 1
  • 1/2 bathrooms: 1
Rooms
  • Room types: Other, Master Bedroom
Primary bedroom
  • Level: Second
  • Dimensions: 15 x 12.1
Other
  • Description: Garage
  • Level: First
  • Dimensions: 40.4 x 13.2
Other
  • Description: Kitchen/dining/living
  • Level: Second
  • Dimensions: 40.4 x 13.2
Heating
  • Baseboard, Electric
Cooling
  • Central Air
Appliances
  • Included: Washer, Refrigerator, Range, Dryer, Dishwasher
  • Laundry: In Kitchen
Features
  • Vaulted Ceiling(s), Ceiling Fan(s)
  • Flooring: Carpet, Vinyl
  • Basement: None
  • Attic: None
Interior area
  • Total structure area: 1,006
  • Total interior livable area: 1,006 sqft

Property

Parking
  • Total spaces: 2
  • Parking features: Concrete, Garage
  • Attached garage spaces: 2
Accessibility
  • Accessibility features: None
Features
  • Levels: Two
  • Patio & porch: Covered, Porch
  • Exterior features: No USPS Mail Delivery
  • Pool features: None
  • Fencing: None
  • Has view: Yes
  • View description: See Remarks
  • Waterfront features: Water Access Comm
  • Frontage type: See Remarks
Lot
  • Size: 4,966 Square Feet
  • Dimensions: 35 x 143 x 35 x 143
  • Features: Ocean Side, Water Access Comm
Details
  • Parcel number: 638514428961000
  • Zoning: Res
  • Special conditions: Standard

Construction

Type & style
  • Home type: Townhouse
  • Property subtype: Townhouse
Materials
  • Vinyl Siding, Wood Frame
  • Foundation: Raised
  • Roof: Shingle
Condition
  • New construction: No
  • Year built: 1979

Utilities & green energy

  • Sewer: Septic Tank
  • Water: Public
  • Utilities for property: Water Connected

Community & HOA

Community
  • Security: Smoke Detector(s)
  • Subdivision: Club Colony
HOA
  • Has HOA: No
  • Amenities included: None
Location
  • Region: Atlantic Beach

Financial & listing details

  • Price per square foot: $487/sqft
  • Tax assessed value: $369,482
  • Annual tax amount: $1,492
  • Date on market: 12/26/2025
  • Cumulative days on market: 206 days
  • Listing agreement: Exclusive Right To Sell
  • Listing terms: Cash,Conventional,FHA,USDA Loan,VA Loan

Price history

DateEventPrice
3/26/2026Price change$489,900-10.9%$487/sqft
Source: Hive MLS #100546597 Report a problem
12/26/2025Listed for sale$550,000$547/sqft
Source: Hive MLS #100546597 Report a problem

Public tax history

YearProperty taxesTax assessment
2024$883 +10.4%$230,908
2023$800 +3%$230,908
2022$777 0%$230,908 +0.9%
2021$777 $228,871 -0.9%
2020-- $230,908 +1.8%
2019$718 $226,760
2017$718 $226,760
2016$718 $226,760
2015$718 +3.3%$226,760 +13.9%
2014$695 $199,172
2013-- $199,172
2012-- --
2011-- --
2010-- $336,642
2009-- $336,642

Find assessor info on the county website

Monthly payment

Est. payment
$2,651/mo
Principal & interest
$2459
Property taxes
$192
More affordability toolsChevron Right

Estimated market value

$471,200

$448,000 - $495,000

$2,119/mo

Climate risks

Explore flood, wildfire, and other predictive climate risk information for this property on First Street®️.

Neighborhood: 28512

Nearby schools

Morehead Elementary At Camp Glenn
Grades 4-52.5 miles
5/10
GreatSchools® Rating
Test Score Rating
7/10
Student Progress Rating
2/10
Morehead City Middle School
Grades 6-82.6 miles
8/10
GreatSchools® Rating
Test Score Rating
8/10
Student Progress Rating
8/10
West Carteret High School
Grades 8-124.6 miles
5/10
GreatSchools® Rating
Test Score Rating
6/10
College Readiness Rating
6/10
Student Progress Rating
2/10